



146 Bunker Ridge Drive #10 BLDG 51, Branson, MO, 65616
About This Home
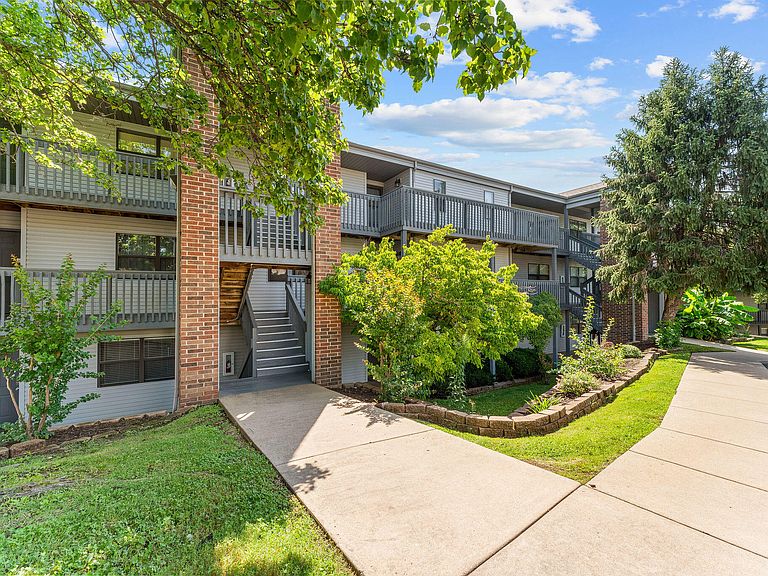
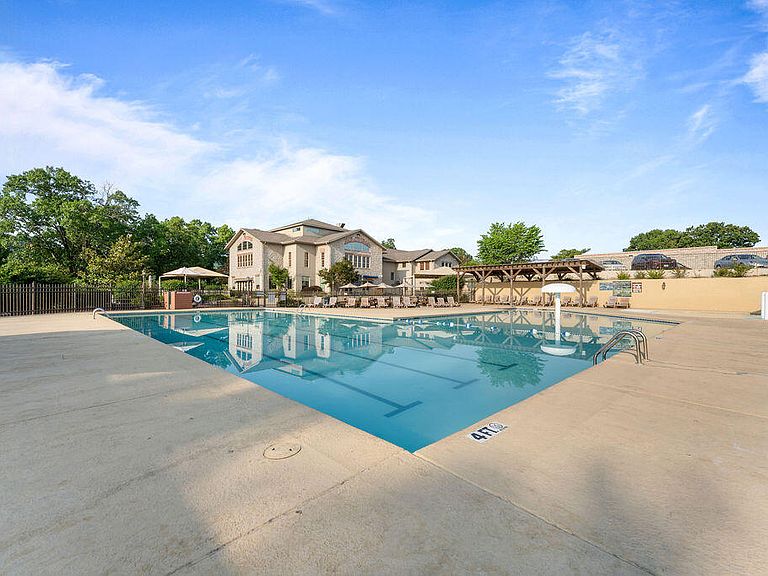
GOLF COURSE VIEWS! RESORT LIVING! This beautifully updated 2-bedroom, 2-bath condo in Pointe Royale offers elevated style, quality finishes, and the privacy of a top-floor walk-up location with no neighbors above. The spacious floor plan features upscale updates throughout, creating a warm, inviting space that's perfect for full-time living, a vacation getaway, or a high-performing nightly rental. Relax on the private covered balcony overlooking the golf course, then enjoy everything this gated resort community has to offer including outdoor and indoor pools, tennis courts, pickleball, a pro shop, bar & grill, fitness center, and direct access to scenic Lake Taneycomo walking trails. Located just minutes from Branson's entertainment, shopping, dining, and Table Rock Lake, this is resort living at its best with the flexibility and investment potential buyers are looking for.
Getting Around
 Car-Dependent
 Very Limited Transit
 Somewhat Bikeable
Schools
Construction
Condition
- Year built: 1993
Type & Style
- Home type: Condo
- Property subType: Condominium
Interior
Appliances
- Appliances included: Dishwasher,Free-Standing Electric Oven,Dryer,Washer,Microwave,Refrigerator
- Laundry features: Main Level,W/D Hookup
Bedrooms & Bathrooms
- Bedrooms: 2
- Bathrooms: 2
- Full bathrooms: 2
Features
- Soaking Tub
- Flooring: Carpet,Tile
- Fireplace features: Bedroom,Two or More,Electric,Living Room
- Fireplace: Yes
- Finished area below ground: 0
- Finished area above ground: 1,178
Heating & Cooling
- Heating features: Central,Electric
- Cooling features: Central Air,Ceiling Fan(s)
Interior Area
- Total structure area: 1,178
- Total interior livable area: 1,178 sqft
Property
Details
- Parcel number: 186.023001002020.010
Features
- Levels: One
- Stories: 1
- Patio & porch: Covered,Rear Porch
- Has spa: Yes
- Spa features: Association,Bath
Parking
- Parking features: Parking Space