



1504 Belle Dr, Rupert, ID, 83350
3beds
2baths
1,602sqft
$385,000
$240price/sqft
$2,394/moest. monthly cost
$95,760/yrincome needed
About This Home
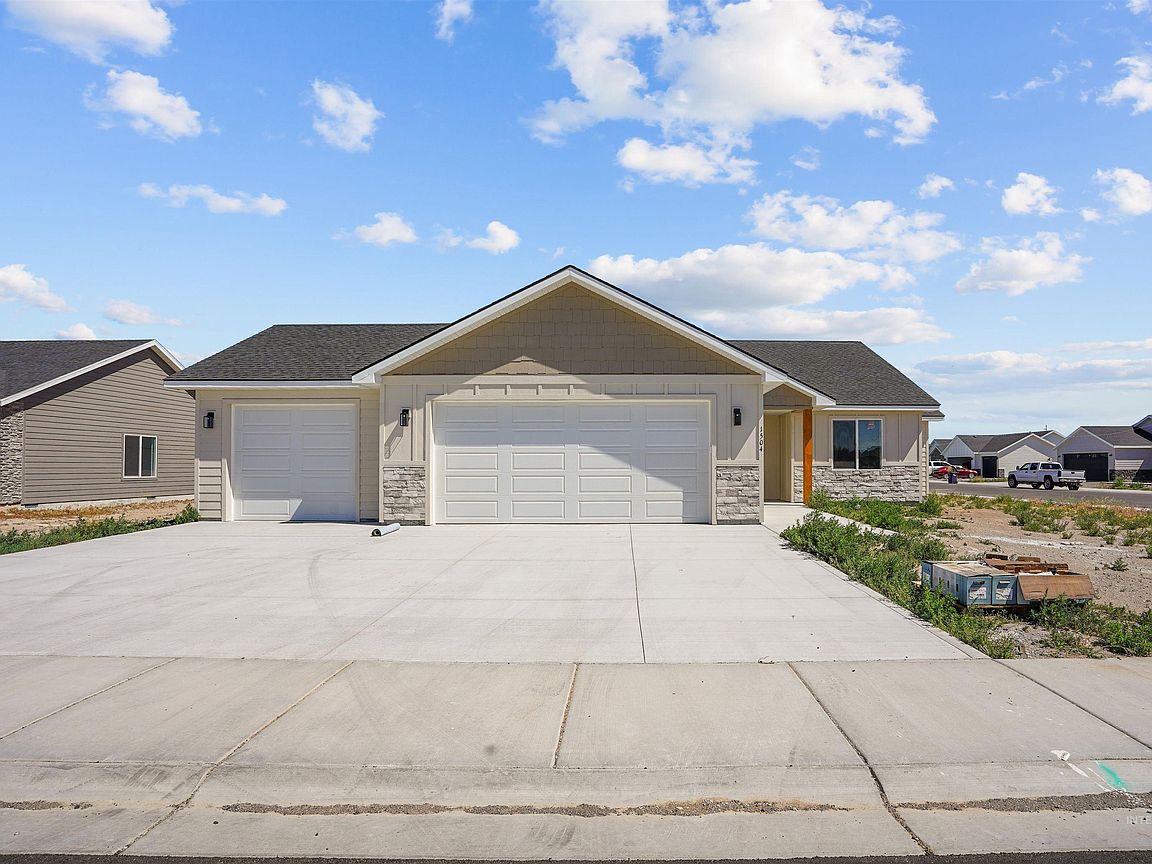
Welcome home to this charming 3-bedroom, 2-bath home offering 1,620 square feet of comfortable living space in all the right places. Sitting on a large corner lot, this property gives you the extra elbow room you’ve been looking for, whether that means more space to play, garden, entertain, or simply enjoy a little more privacy. Inside, you’ll love the functional layout with plenty of room to gather, relax, and make everyday living easy. The 3-car garage is a major bonus, giving you space for vehicles, storage, hobbies, tools, toys, or all of the above. With a great lot, a smart floor plan, and the kind of garage everyone wishes they had, this home checks a lot of boxes. Come take a look and see why this one feels like home!
Getting Around
4
 Car-Dependent
0
 Very Limited Transit
26
 Somewhat Bikeable
Schools
3/10
2/10
6/10
Construction
Condition
- Property condition: New Construction
- New construction: Yes
- Year built: 2026
Materials
- Foundation: Crawl Space
- Roof: Architectural Style
- Construction materials: Stone,Vinyl Siding
Other
- Builder name: BMC
Type & Style
- Home type: SingleFamily
- Property subType: Single Family Residence
Interior
Appliances
- Appliances included: Gas Water Heater,Oven/Range Freestanding
Bedroom2
- Level: Main
Bedroom3
- Level: Main
Bedrooms & Bathrooms
- Bedrooms: 3
- Bathrooms: 2
- Main level bathrooms: 2
- Main level bedrooms: 3
Features
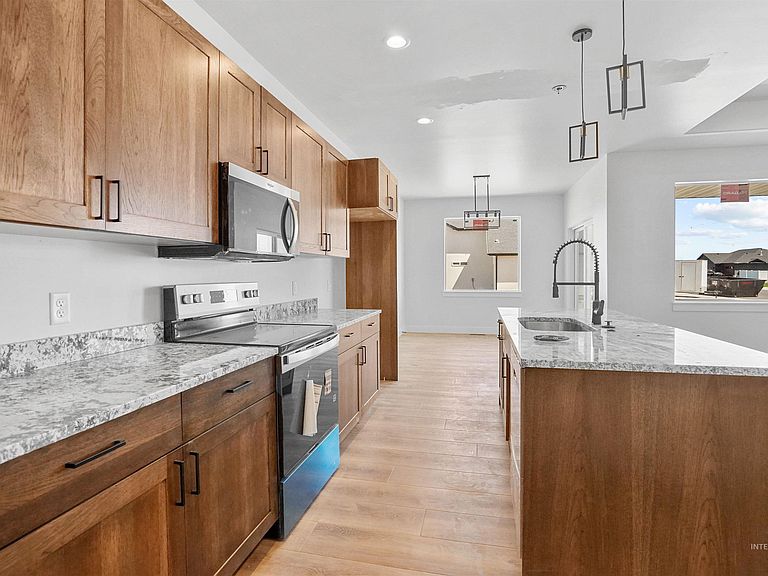
- Bath-Master,Bed-Master Main Level,Family Room,Double Vanity,Breakfast Bar,Granite Counters,Number of Baths Main Level: 2
- Flooring: Carpet
- Finished area above ground: 1,602
Heating & Cooling
- Heating features: Forced Air,Natural Gas
- Cooling features: Central Air
Interior Area
- Total structure area: 1,602
- Total interior livable area: 1,602 sqft
Kitchen
- Level: Main
Master Bedroom
- Level: Main
Property
Details
- Parcel number: RPR20050080040
Features
- Levels: One
Lot
- Lot size: 0.26 Acres
- Features: 10000 SF - .49 AC
- Lot size dimensions: 100 x 78
Parking
- Total spaces: 3
- Parking features: Attached
- Has garage: Yes
- Attached garage spaces: 3
- Covered spaces: 3