


400 E Pontotoc Ave, Memphis, TN, 38126
About This Home
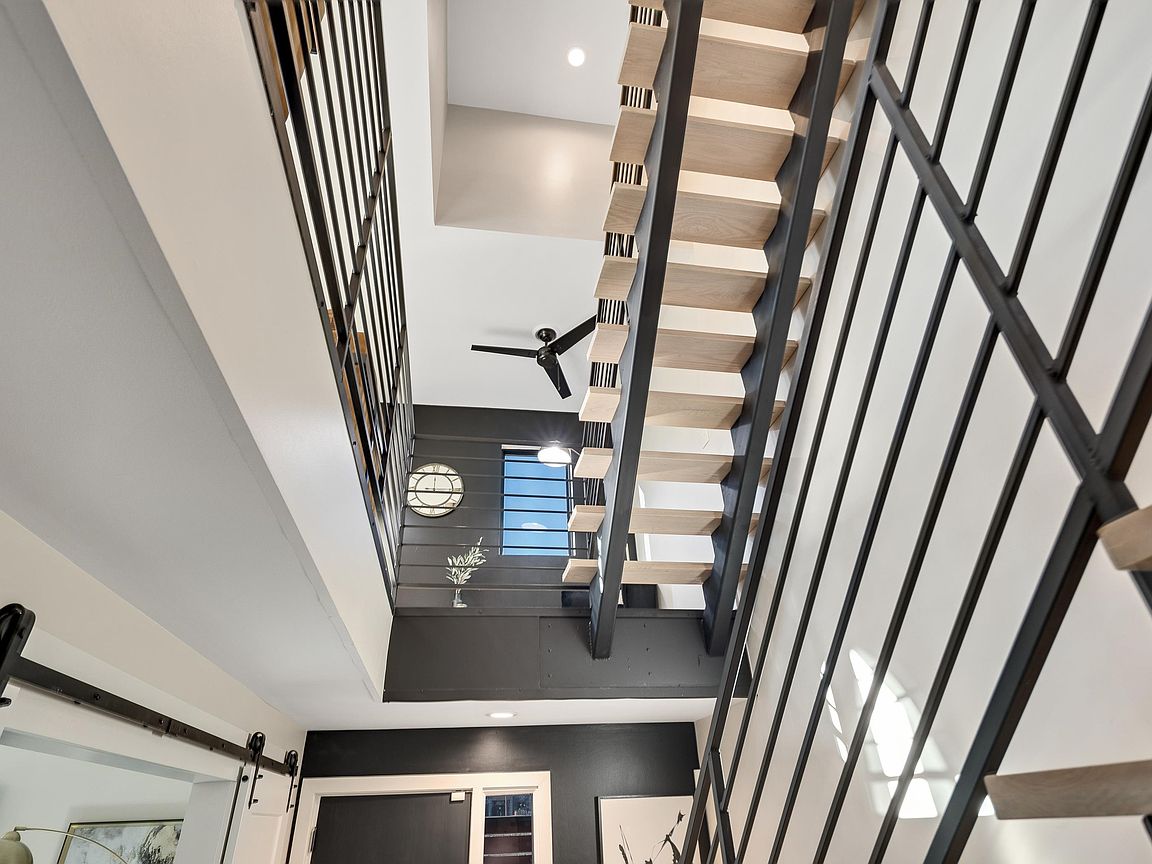
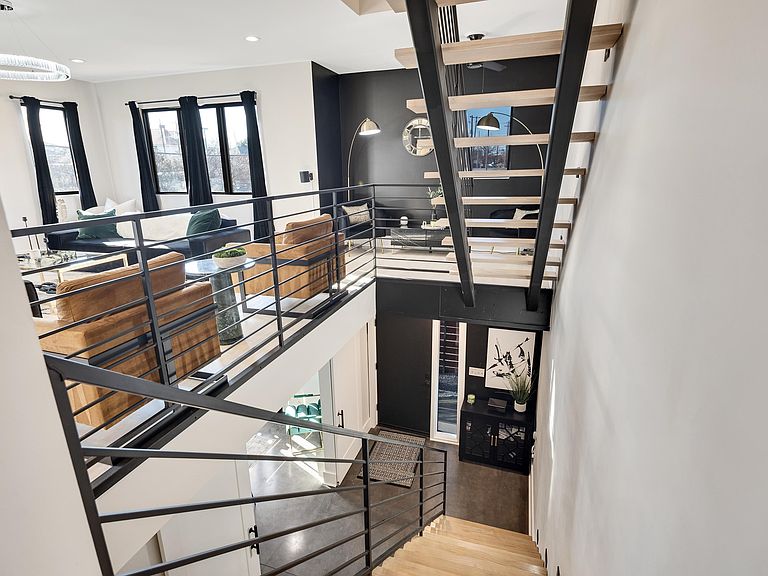
Welcome to 400 E Pontotoc Ave a beautifully positioned property offering exceptional flexibility for both homeowners and investors alike. This residence blends charm, functionality, and opportunity, making it ideal as a primary home, long-term rental, or investment asset. Thoughtfully designed living spaces provide comfort and ease, while the property’s layout supports multiple lifestyle or income strategies. Located in a desirable area with convenient access to local amenities downtown, dining, and major routes, this home delivers both livability and long-term value. Furniture is available for purchase separately, offering a seamless, turnkey option for buyers seeking convenience or a furnished rental setup. Whether you’re an owner-occupant looking for a move-in-ready home or an investor seeking a smart addition to your portfolio, 400 E Pontotoc Ave checks all the boxes. Owner-friendly. Investor-friendly. Opportunity-ready.
Getting Around
 Very Walkable
 Some Transit
 Very Bikeable
Schools
Construction
Condition
- Year built: 2022
Materials
- Foundation: Slab
- Roof: Built-Up/Flat
- Construction materials: Vinyl Siding
Type & Style
- Home type: Condo
- Architectural style: Contemporary
- Property subType: Condominium
Interior
Appliances
- Appliances included: Dishwasher,Disposal,Microwave,Range/Oven
- Laundry features: Laundry Room
Bedroom2
- Features: Hardwood Floor,Shared Bath,Walk-In Closet(s)
- Level: Second
- Area: 180
Bedroom3
- Features: Hardwood Floor,Shared Bath,Walk-In Closet(s)
- Level: Second
- Area: 121
Bedroom4
- Features: Hardwood Floor,Shared Bath,Smooth Ceiling
- Level: Second
Bedrooms & Bathrooms
- Bedrooms: 4
- Bathrooms: 3
- Full bathrooms: 2
- 1/2 bathrooms: 1
Den
- Area: 483
Dining Room
- Area: 208
Features
- Luxury Primary Bath,Renovated Bathroom,Separate Tub & Shower,Smooth Ceiling,Square Feet Source: AutoFill (MAARdata) or Public Records (Cnty Assessor Site)
- Window features: Window Treatments
- Flooring: Hardwood,Tile
- Number of fireplaces: 1
- Fireplace: Yes
- Common walls with other units/homes: End Unit
Heating & Cooling
- Heating features: Central
- Cooling features: Ceiling Fan(s),Central Air
Interior Area
- Total interior livable area: 2,770 sqft
Kitchen
- Features: Eat-in Kitchen,Pantry,Updated/Renovated Kitchen
- Area: 160
Living Room
- Features: LR/DR Combination
- Area: 240
Master Bedroom
- Features: Hardwood Floor,Walk-In Closet(s)
- Level: Second
- Area: 238
Property
Details
- Parcel number: 005013 B00001
- Attached to another structure: Yes
Features
- Stories: 4
- Pool features: None
- Exterior features: Other (See REMARKS)
Lot
- Lot size: 1,742 sqft
- Lot size dimensions: 29.98 x 52.3
Parking
- Total spaces: 2
- Parking features: Garage Faces Rear
- Has garage: Yes
- Covered spaces: 2
Climate Risk is Financial Risk
Every home has a financial story beyond the listing price. Below, you’ll see the climate risks that could affect this property — and in Bills & Affordability, how those risks may influence repairs, insurance, utilities, and long-term value.
Biggest Threats for This Home
- Cold Wave

- Earthquake

- Heat Wave

- Tornado

- Inland Flooding

How This Home’s Risks Compare
FEMA Declared Disasters Across Tennessee Counties
Understanding the Costs
Financial advisors generally recommend spending no more than 30% of your gross household income on housing costs. In practice, many households stretch to 35% or beyond — especially in high-cost markets.
Estimated Costs Today
| Monthly | Annual | |
|---|---|---|
| Mortgage | $2,578 | $30,936 |
| Home Insurance | $731 | $8,772 |
| Property Taxes | $412 | $4,944 |
| Electricity | $225 | $2,700 |
| Total | $3,946 | $47,352 |
Income You'd Need if You Spent...
How Costs Could Change Over Time
Climate risk is quickly impacting all of the major home ownership costs. Adjust the growth rates and percentage of income spent on housing below to see how your housing costs could change over the next 10 years — and what income you'd need to keep up.
Comparing Against the Market
Price Per Sq Ft
vs Other Active Listings
Avg $/sqft
vs Homes Sold Last Month
Median $/sqft
Current Market Trends
Median Price Per Square Foot
The median price per square foot of homes sold in this area each month. Compare this to this listing's price per square foot to gauge whether the home is priced in line with recent sales.
Historicals for This Listing
Zestimate History ($/sqft)
Price History
| Date | Event | Price |
|---|---|---|
| 2026-03-16 | Listed for sale | $520,000 |
| 2026-02-17 | Listing removed | $5,000 |
| 2026-02-11 | Price change | $5,000 |
| 2026-02-08 | Listing removed | $520,000 |
| 2026-01-28 | Price change | $520,000 |
| 2026-01-17 | Listed for rent | $3,500 |
| 2025-12-30 | Listing removed | $2,575 |
| 2025-12-29 | Listed for rent | $2,575 |
| 2025-12-18 | Listed for sale | $525,000 |
| 2025-12-11 | Listing removed | $2,575 |
| 2025-12-05 | Listing removed | $530,000 |
| 2025-10-10 | Price change | $2,575 |
| 2025-10-08 | Listed for rent | $2,500 |
| 2025-09-10 | Listed for sale | $530,000 |
 View on Zillow