


170 Oak St Lot 6, Clarksville, TN, 37042
2beds
3baths
1,164sqft
$235,000
$202price/sqft
$1,611/moest. monthly cost
$64,440/yrincome needed
About This Home
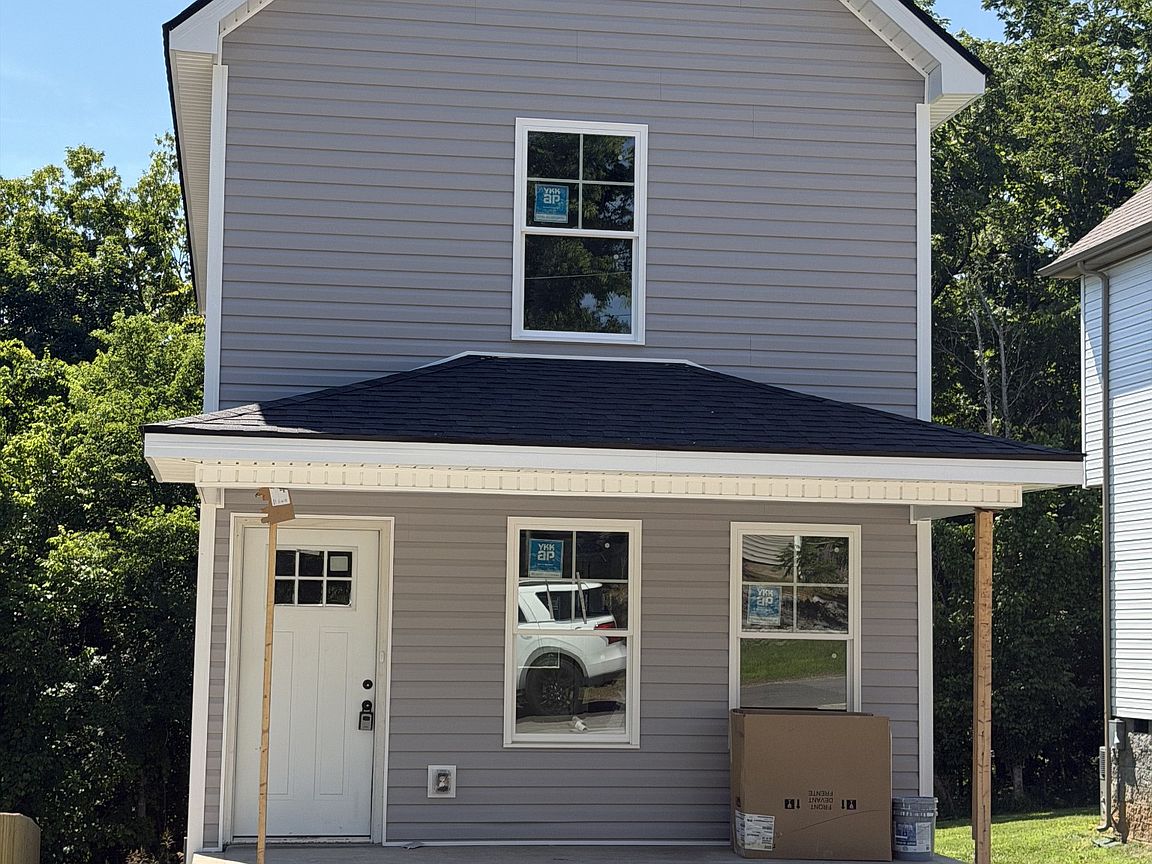
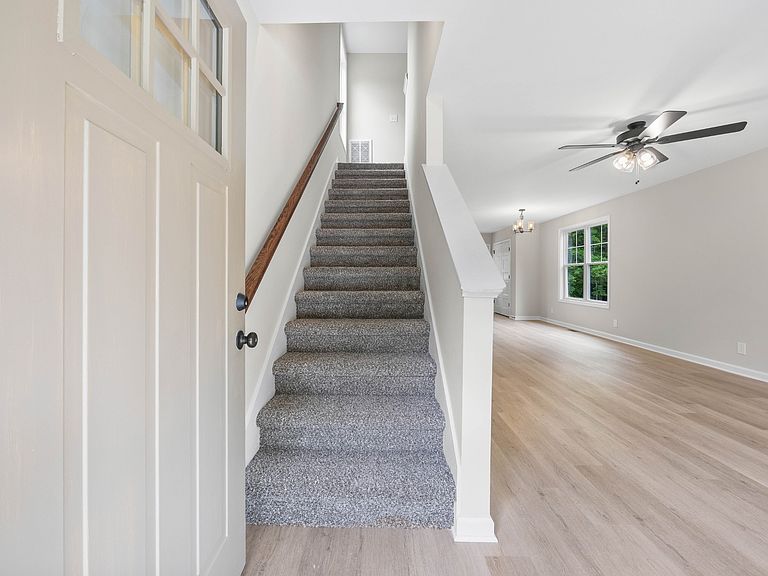
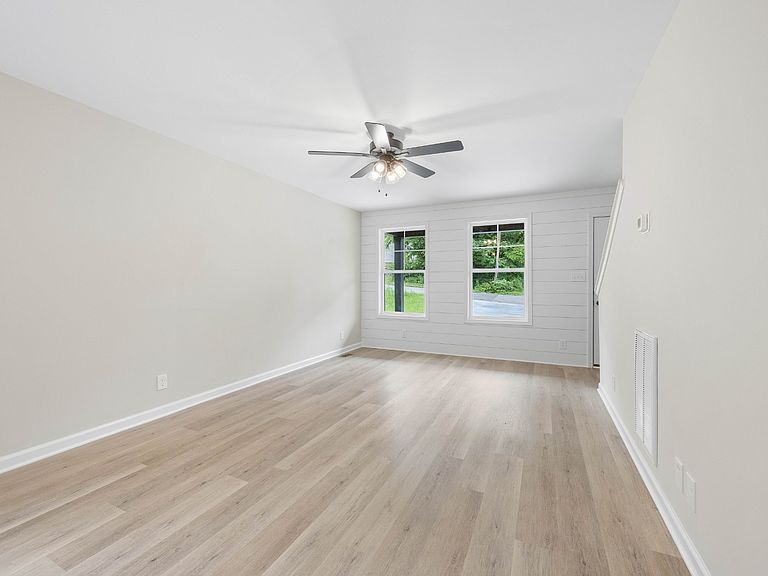
This gorgeous new home has a warm and open main level, complete with stunning quartz countertops, stainless steel appliances, a pantry, and a convenient half bath. The kitchen leads right out to the deck, perfect for morning coffee or evening relaxation. Upstairs, you’ll find all the bedrooms, including the owner’s suite with a walk-in closet and private bath. And no backyard neighbors for added privacy! Just a short stroll down the street is Trice Landing Park, with over 40 acres of trails, water views, and great spots for picnics. Plus, you’re only minutes from downtown and Austin Peay State University! Interior Photos are from a previous build. Actual features may vary.
Getting Around
30
 Car-Dependent
0
 Very Limited Transit
10
 Somewhat Bikeable
Schools
5/10
5/10
3/10
Construction
Condition
- New construction: Yes
- Year built: 2026
Materials
- Roof: Shingle
- Construction materials: Vinyl Siding
Type & Style
- Home type: SingleFamily
- Property subType: Single Family Residence,Residential
Interior
Appliances
- Appliances included: Electric Oven,Range,Dishwasher,Microwave,Stainless Steel Appliance(s)
- Laundry features: Electric Dryer Hookup,Washer Hookup
Basement
- Basement: Crawl Space
Bedroom1
- Features: Suite
- Level: Suite
- Area: 168
- Dimensions: 14x12
Bedroom2
- Features: Bath
- Level: Bath
- Area: 168
- Dimensions: 14x12
Bedrooms & Bathrooms
- Bedrooms: 2
- Bathrooms: 3
- Full bathrooms: 2
- 1/2 bathrooms: 1
Features
- Air Filter,Ceiling Fan(s),Extra Closets,Pantry
- Flooring: Carpet,Vinyl
- Finished area above ground: 1,164
Heating & Cooling
- Heating features: Central,Electric
- Cooling features: Central Air,Electric
Interior Area
- Total structure area: 1,164
- Total interior livable area: 1,164 sqft
Kitchen
- Features: Eat-in Kitchen
- Level: Eat-in Kitchen
- Area: 240
- Dimensions: 15x16
Living Room
- Features: Combination
- Level: Combination
- Area: 168
- Dimensions: 12x14
Property
Details
- Parcel number: 063055I A 01605 00007055I
- Special condition: Standard
- Other equipment: Air Purifier
Features
- Levels: Two
- Stories: 2
- Patio & porch: Porch,Covered,Deck
Lot
- Lot size: 6,534 sqft
Parking
- Total spaces: 2
- Parking features: Concrete,Driveway
- Has uncovered spaces: Yes
- Uncovered spaces: 2