

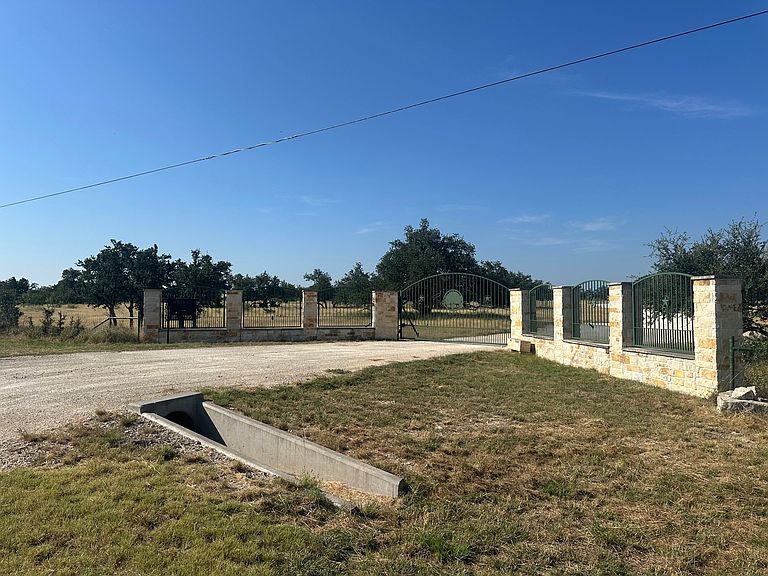


1815 Ranch Road 2597, Sonora, TX, 76950
About This Home
LAND: This highly improved working cattle and hunting ranch is highlighted by several cleared food plots and offers scattered live oaks, some cedar and mesquites and cover for a native wildlife habitat. 7 water wells supply the ranch stock ponds for roaming and grazing livestock and wildlife. Improved all weather ranch roads allow for easy access to all parts of the ranch. IMPROVEMENTS: Enter this amazing property through a beautiful stone and iron secured entrance. The ranch house is 2,035 sq. ft., 2 bedrooms, 2 bathrooms, metal roof, vaulted ceiling, open floor plan, large wood-burning fireplace, stone accent walls in living room, bedrooms, and bathrooms, and stained concrete floors throughout. The kitchen offers a stone backsplash, custom cabinetry, and stone countertops. Double sinks and large walk-in showers are in both spacious bathrooms. Outside the main house is a rock and stucco building with covered porch, arched wood burning fireplace, natural wood posts, metal roof, a full kitchen indoors, large utility room with storage and countertops, wood burning cook stove, a vaulted stained wood ceiling, and brick floors. Other Improvements: A 66’ X 156’ insulated shop with concrete floor, 20’ covered sheds and 5-14’ roll up doors. A 66’ X 150’ machinery shed, pipe working pens, load out chute, excellent fencing, and re-surfaced ranch roads. MINERALS: The owner will convey all minerals owned and leasing rights. SUMMARY: This ranch is one of the most impressive working and hunting ranches in Sutton County. It is the ideal property for outdoor enthusiasts, ranchers, or a recreational place with room to entertain, storage for all your toys, to enjoy a weekend away from the city. It is located within an easy drive from Sonora, San Antonio, Junction or San Angelo. ADDITIONAL ACREAGE AVAILABLE: The seller also owns additional property in the area that can be purchased. Please contact the listing agent for acreage locations and amounts.
Getting Around
 Car-Dependent
 Very Limited Transit
 Somewhat Bikeable
Schools
Construction
Condition
- Year built: 1996
Materials
- Foundation: Slab
- Roof: Metal
- Construction materials: Rock,Stone
Type & Style
- Home type: SingleFamily
- Architectural style: Ranch,Farmhouse
- Property subType: Farm,Single Family Residence
Interior
Appliances
- Appliances included: Dishwasher,Gas Cooktop,Disposal,Gas Range,Gas Water Heater,Refrigerator
Bedroom
- Features: En Suite Bathroom,Split Bedrooms,Walk-In Closet(s)
- Level: First
- Dimensions: 1 x 1
Bedrooms & Bathrooms
- Bedrooms: 2
- Bathrooms: 2
- Full bathrooms: 2
Dining Room
- Level: First
- Dimensions: 1 x 1
Features
- Eat-in Kitchen,Granite Counters,Open Floorplan,Pantry,Vaulted Ceiling(s),Walk-In Closet(s)
- Flooring: Concrete
- Number of fireplaces: 1
- Fireplace features: Masonry,Wood Burning
- Fireplace: Yes
Heating & Cooling
- Heating features: Central,Other
- Cooling features: Central Air,Ceiling Fan(s),Other
Interior Area
- Total interior livable area: 2,035 sqft
Kitchen
- Features: Breakfast Bar,Built-in Features,Galley Kitchen,Pantry,Stone Counters
- Level: First
- Dimensions: 1 x 1
Living Room
- Features: Ceiling Fan(s),Fireplace
- Level: First
- Dimensions: 1 x 1
Master Bedroom
- Features: En Suite Bathroom,Separate Shower,Walk-In Closet(s)
- Level: First
- Dimensions: 1 x 1
Property
Details
- Parcel number: 104509
- Attached to another structure: Yes
- Other equipment: Call Listing Agent
- Horse amenities: Barn,Stock Pen(s)
Features
- Levels: One
- Stories: 1
- Pool features: None
- Patio & porch: Front Porch,Patio,Covered
- Exterior features: Barbecue,Fire Pit,Outdoor Grill,Outdoor Kitchen,Other,RV Hookup
- Fencing: Barbed Wire,Cross Fenced,Fenced,Perimeter,Security
- Topography of land: Hill
- Residential vegetation: Grassed,Partially Wooded
- Horses can be raised: Yes
Lot
- Lot size: 2,602 Acres
- Features: Acreage,Hardwood Trees,Pasture,Rolling Slope,Many Trees,Few Trees,Wooded
Parking
- Parking features: Additional Parking,Gravel,Boat,RV Access/Parking