



911 Bur Oak Rd Lot 156, Lebanon, TN, 37090
2beds
2baths
1,858sqft
$659,990
$355price/sqft
$3,988/moest. monthly cost
$159,520/yrincome needed
About This Home
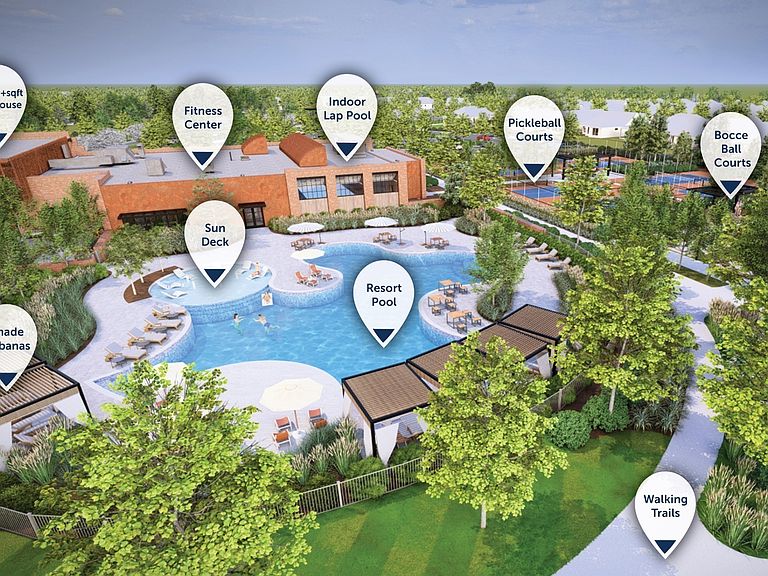
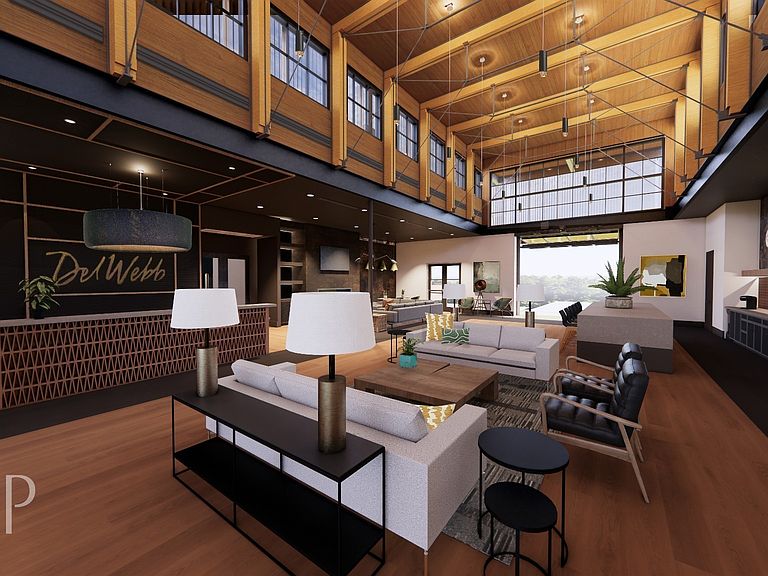
Del Webb at Barton Village: Distinctive Series - Palmary Floor plan. The perfect blend of suburban tranquility and urban accessibility in a masterplan community including dining, shops, and medical providers. Walk, bike or golf cart to lunch with friends! Retire to this vibrant 55+ Active Adult community offering resort-style pools, clubhouse, pickleball courts, and more (completion expected 2027). Quickly commute to Lebanon’s town square, BNA airport, and downtown Nashville.
Getting Around
0
 Car-Dependent
0
 Very Limited Transit
25
 Somewhat Bikeable
Schools
7/10
7/10
Construction
Condition
- New construction: Yes
- Year built: 2026
Materials
- Roof: Shingle
- Construction materials: Fiber Cement
Type & Style
- Home type: SingleFamily
- Architectural style: Ranch
- Property subType: Single Family Residence,Residential
Interior
Appliances
- Appliances included: Built-In Electric Oven,Built-In Gas Range,Dishwasher,Disposal,Microwave,Stainless Steel Appliance(s),Smart Appliance(s)
- Laundry features: Electric Dryer Hookup,Washer Hookup
Basement
- Basement: None
Bedroom1
- Features: Walk-In Closet(s)
- Level: Walk-In Closet(s)
- Area: 208
- Dimensions: 16x13
Bedroom2
- Area: 132
- Dimensions: 12x11
Bedrooms & Bathrooms
- Bedrooms: 2
- Bathrooms: 2
- Full bathrooms: 2
- Main level bedrooms: 2
Dining Room
- Features: Combination
- Level: Combination
- Area: 140
- Dimensions: 14x10
Features
- Entrance Foyer,Extra Closets,Open Floorplan,Pantry,Smart Thermostat,Walk-In Closet(s),Kitchen Island
- Flooring: Luxury Vinyl,Other,Tile
- Number of fireplaces: 1
- Fireplace features: Great Room
- Fireplace: Yes
- Finished area above ground: 1,858
Heating & Cooling
- Heating features: Central,Natural Gas
- Cooling features: Central Air
Interior Area
- Total structure area: 1,858
- Total interior livable area: 1,858 sqft
Kitchen
- Area: 180
- Dimensions: 18x10
Living Room
- Features: Great Room
- Level: Great Room
- Area: 196
- Dimensions: 14x14
Master Bathroom
- Features: Double Vanity
- Level: Double Vanity
Other
- Features: Other
- Level: Other
- Area: 90
- Dimensions: 10x9
Other
- Features: Office
- Level: Office
- Area: 120
- Dimensions: 12x10
Other
- Features: Utility Room
- Level: Utility Room
Recreation Room
- Features: Main Level
- Level: Main Level
Property
Details
- Special condition: Standard
- Other equipment: Irrigation System
Features
- Levels: One
- Stories: 1
- Private pool: Yes
- Pool features: In Ground,Association
- Patio & porch: Patio,Covered,Porch
- Topography of land: Level
Lot
- Features: Level
Parking
- Total spaces: 2
- Parking features: Garage Faces Front
- Has garage: Yes
- Attached garage spaces: 2
- Covered spaces: 2