


357 Morning Star Dr, Thibodaux, LA, 70301
4beds
3baths
2,283sqft
$559,000
$245price/sqft
$4,006/moest. monthly cost
$160,240/yrincome needed
About This Home
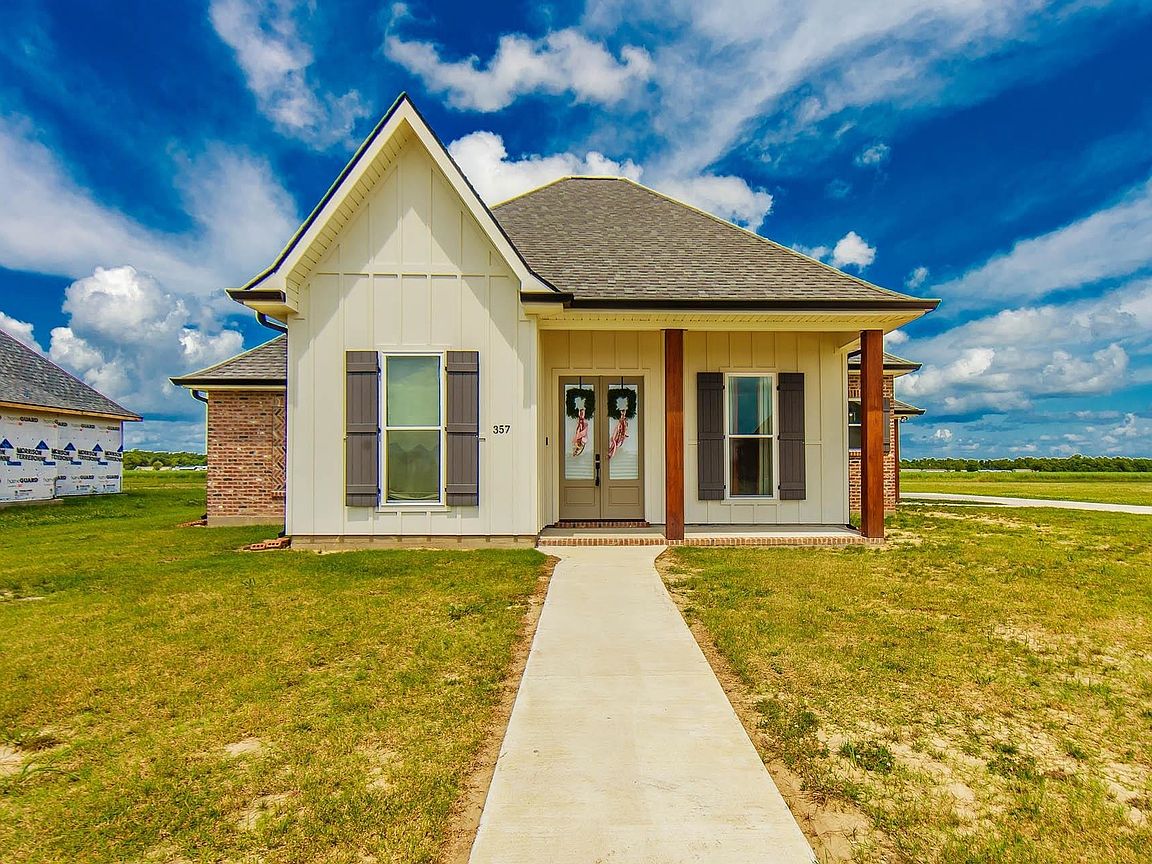
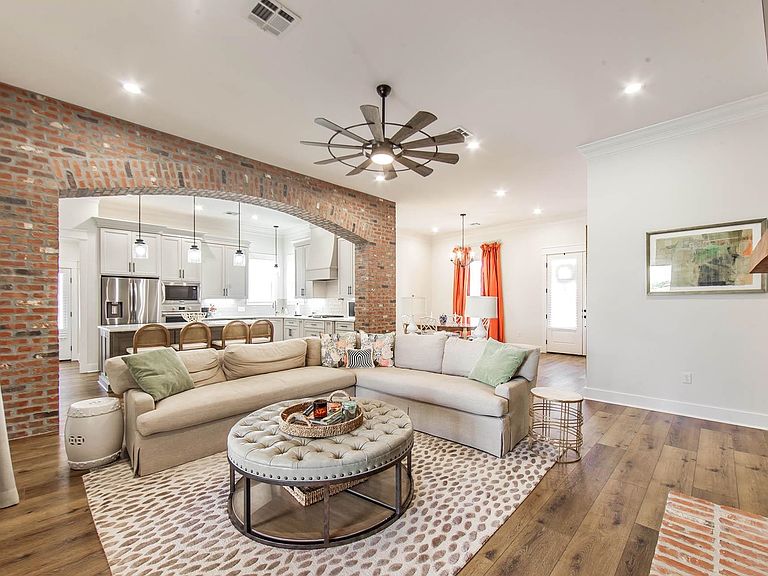
Nestled on a spacious .75-acre lot in St. Mary's Place Subdivision, this beautiful home offers the perfect blend of comfort, style, and functionality. Featuring 4 bedrooms and 3 full bathrooms, the property showcases exceptional craftsmanship and thoughtful details throughout. Highlights include custom cabinetry and shelving, elegant brick accents, quartz countertops, stainless steel appliances, workable shutters and durable aluminum gutters. With its inviting design and premium amenities, this home is ideal for both everyday living and move in ready. Set up your private showing today!
Getting Around
0
 Car-Dependent
0
 Very Limited Transit
26
 Somewhat Bikeable
Schools
--
5/10
7/10
Construction
Condition
- Year built: 2025
Materials
- Foundation: Slab
- Construction materials: Wood Siding,Brick
Other
- Builder name: Barry Daigle Contractor, Inc.
Type & Style
- Home type: SingleFamily
- Architectural style: Traditional
- Property subType: Single Family Residence,Residential
Interior
Appliances
- Appliances included: Gas Stove Con,Gas Cooktop,Dishwasher,Disposal,Microwave,Range/Oven,Gas Water Heater,Tankless Water Heater
- Laundry features: Inside,Washer/Dryer Hookups
Bedroom1
- Level: Main
- Area: 143
Bedroom2
- Level: Main
- Area: 121
Bedroom3
- Level: Main
- Area: 120
Bedrooms & Bathrooms
- Bedrooms: 4
- Bathrooms: 3
- Full bathrooms: 3
Features
- Crown Molding
- Window features: Storm Shutters
- Flooring: Tile
- Number of fireplaces: 1
- Fireplace features: Gas Log
- Fireplace: Yes
- Attic: Walk-up
Heating & Cooling
- Heating features: Central
- Cooling features: Central Air
Interior Area
- Total structure area: 3,433
- Total interior livable area: 2,283 sqft
Kitchen
- Features: Stone Counters, Pantry
Master Bedroom
- Features: En Suite Bath, Ceiling Fan(s), Walk-In Closet(s)
- Level: Main
- Area: 225
Property
Details
- Parcel number: 0052784611
- Special condition: Standard
Features
- Stories: 1
- Patio & porch: Covered,Patio
- Exterior features: Rain Gutters
- Fencing: None
Lot
- Lot size: 0.76 Acres
- Lot size dimensions: 110' x 302'
Parking
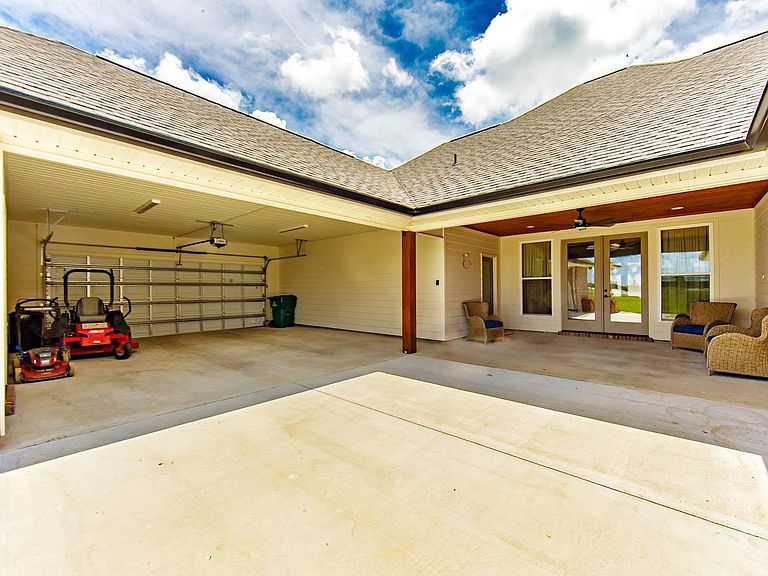
- Total spaces: 2
- Parking features: 2 Cars Park,Garage,Garage Door Opener
- Has garage: Yes