

75 Westview St, Lexington, MA, 02421
3beds
2baths
1,669sqft
$1,075,000
$644price/sqft
$6,832/moest. monthly cost
$273,280/yrincome needed
About This Home
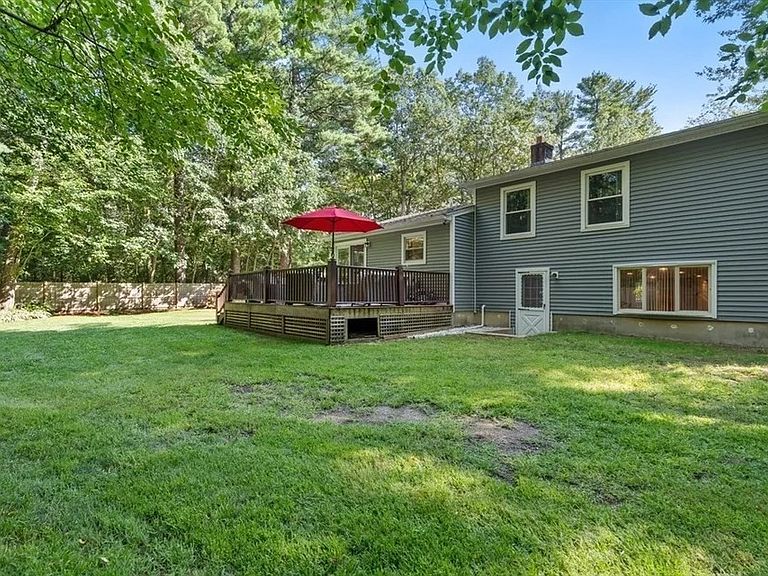
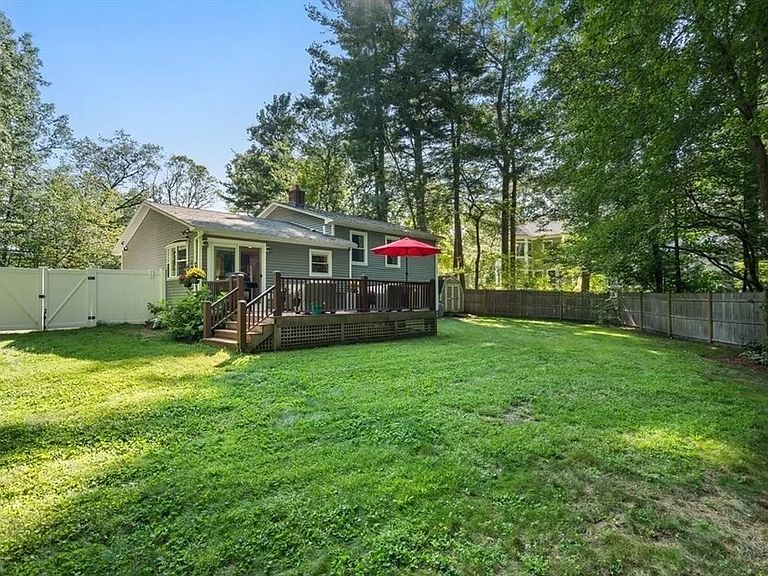
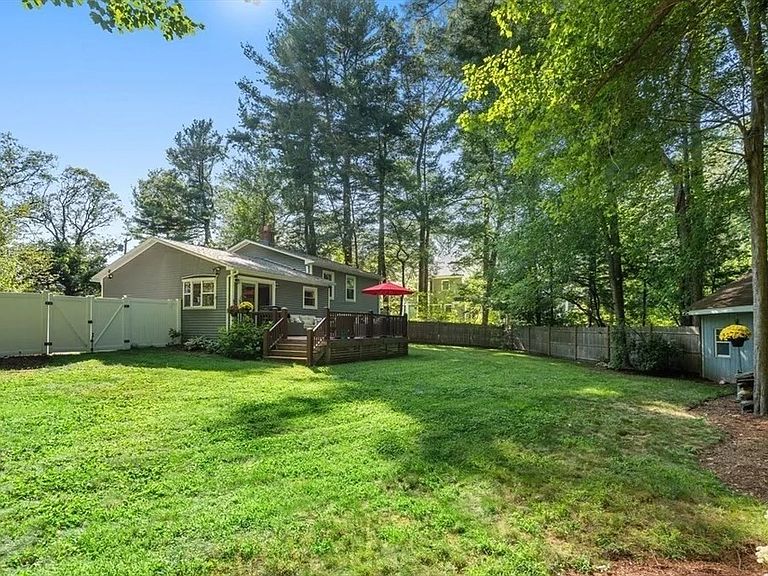
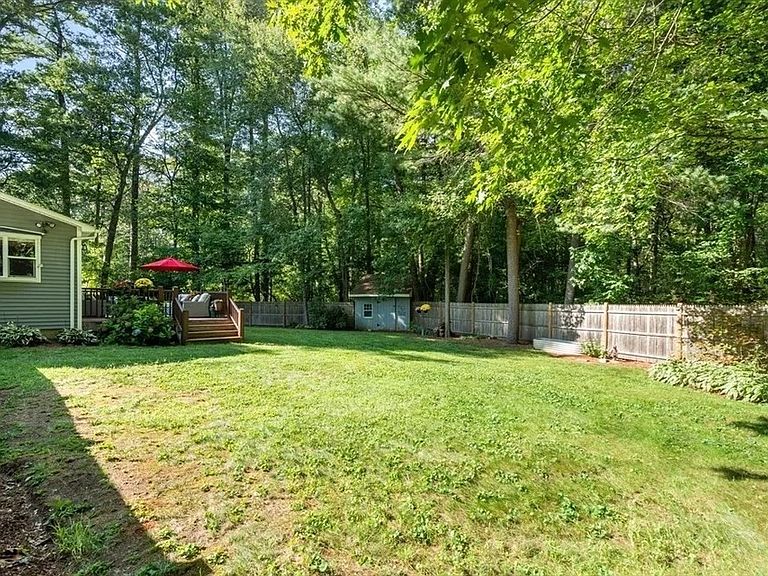
Build in1985, turn-key ready 3 bedroom 1.5 bathroom Multi-level home abuts the Minuteman Bike Path and conservation land. A commuters dream! Minutes away from RTE 95, RTE 2, RTE 3 and downtown Lexington Center. Many updates, including vinyl siding, newer windows, doors, roof and hardwood floors. Open floor plan, stainless steel appliances, recessed lighting, and 3 spacious bedrooms. Enjoy the lower-level large space with bar and 1/2 bath. Central A/C, irrigation and generator hookup. The landscaped yard includes an irrigation system and a large composite deck, perfect for entertaining or your own outdoor retreat! Plus 0.69 acre of land. Expand to your liking or build your own dream house!
Getting Around
15
 Car-Dependent
23
 Minimal Transit
60
 Bikeable
Schools
9/10
9/10
10/10
Construction
Condition
- Year built: 1985
Materials
- Foundation: Concrete Perimeter
- Roof: Shingle
- Construction materials: Modular
Type & Style
- Home type: SingleFamily
- Architectural style: Split Entry
- Property subType: Single Family Residence
Interior
Appliances
- Appliances included: Electric Water Heater,Oven,Dishwasher,Microwave,ENERGY STAR Qualified Refrigerator,ENERGY STAR Qualified Dryer,ENERGY STAR Qualified Washer,Range Hood
- Laundry features: Electric Dryer Hookup,Washer Hookup
Basement
- Has basement: Yes
- Basement: Partial,Finished,Sump Pump
Bedrooms & Bathrooms
- Bedrooms: 3
- Bathrooms: 2
- Full bathrooms: 1
- 1/2 bathrooms: 1
Features
- Door features: Storm Door(s)
- Window features: Storm Window(s)
- Flooring: Tile,Hardwood,Stone / Slate
- Number of fireplaces: 1
- Fireplace: Yes
- Finished area below ground: 437
- Finished area above ground: 1,232
Heating & Cooling
- Heating features: Baseboard,Oil
- Cooling features: Central Air
Interior Area
- Total structure area: 1,669
- Total interior livable area: 1,669 sqft
Master Bathroom
- Features: No
Property
Accessibility
- Accessibility features: No
Details
- Parcel number: 558743
- Zoning: RES
- Foundation area: 1232
Features
- Patio & porch: Deck - Composite
- Exterior features: Deck - Composite,Rain Gutters,Storage,Sprinkler System,Fenced Yard
- Fencing: Fenced/Enclosed,Fenced
Lot
- Lot size: 0.69 Acres
- Features: Corner Lot,Wooded,Level
Parking
- Total spaces: 8
- Parking features: Paved Drive,Off Street
- Has uncovered spaces: Yes
- Uncovered spaces: 8