


353 Benton Rd, Dalton, PA, 18414
About This Home
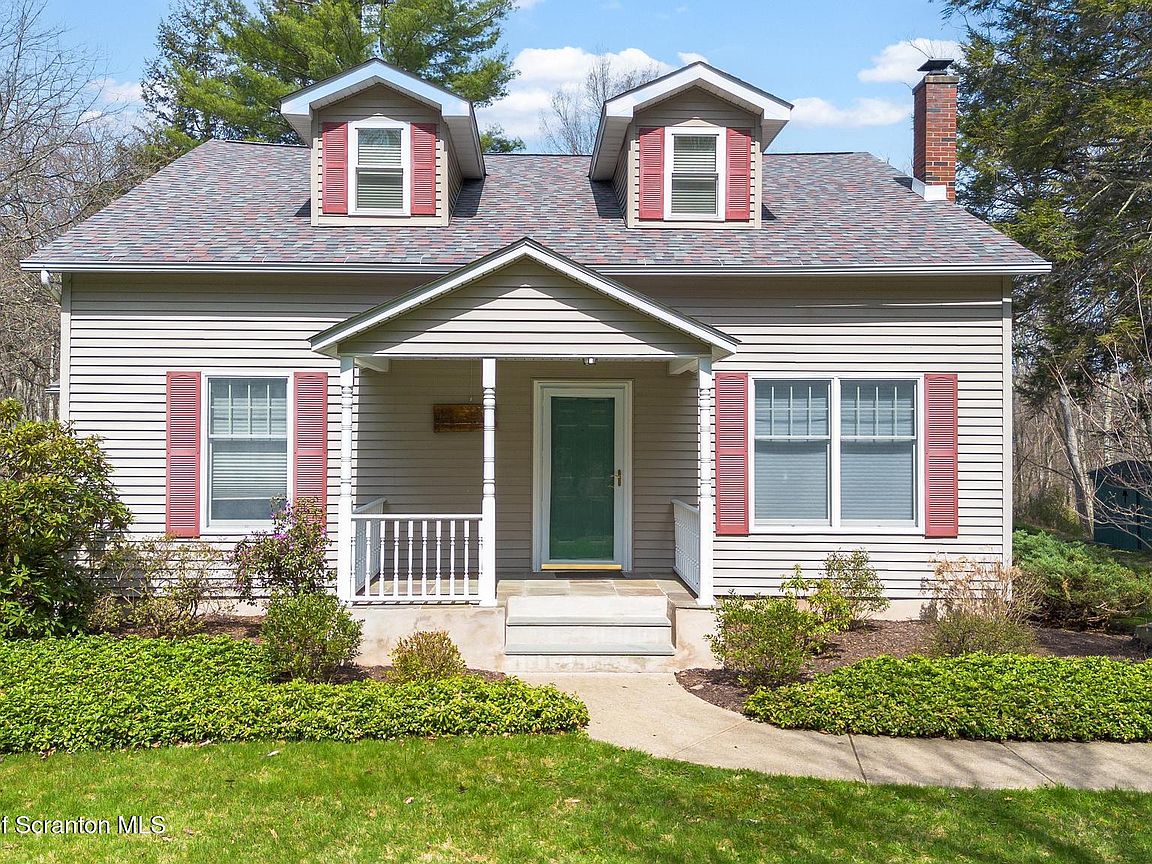
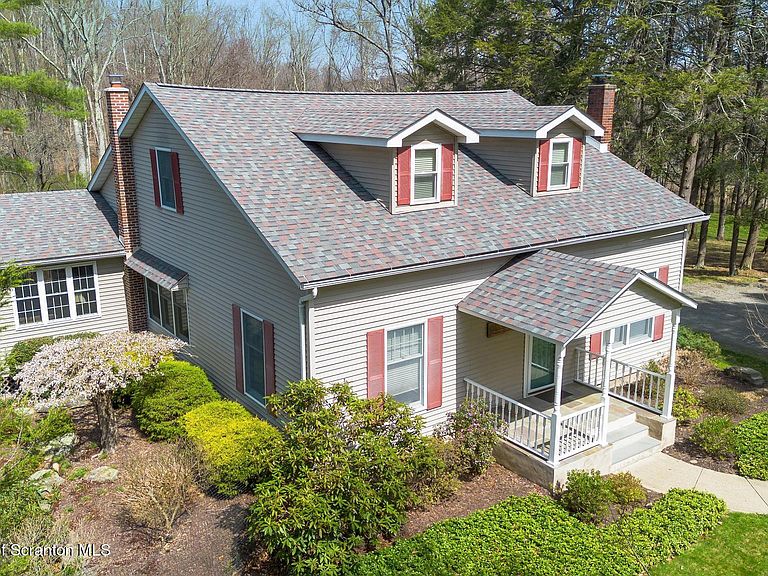
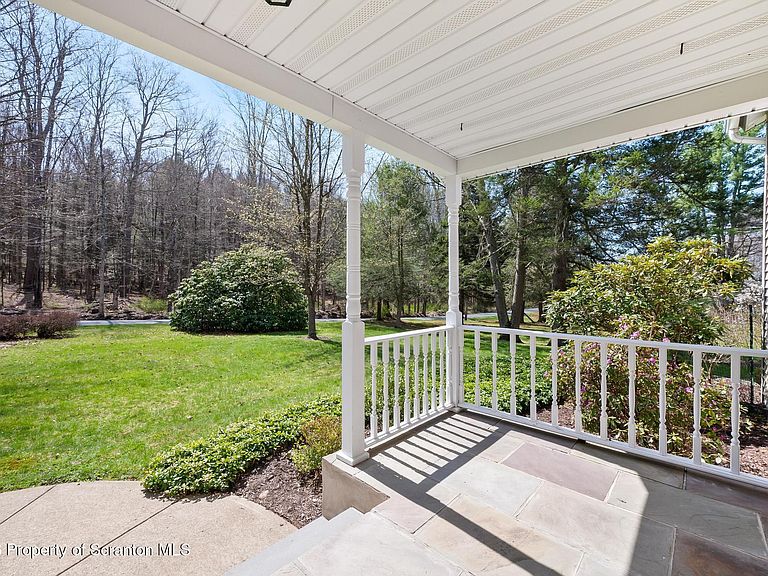
Tucked away on 18 scenic acres in the highly sought-after Abington Heights School District, this charming Cape Cod offers the perfect blend of privacy, space, and natural beauty. Surrounded by mature trees and lush landscaping, this 4-bedroom, 2.5-bath home provides a peaceful setting while still being conveniently located near everyday amenities.Step inside to discover a welcoming and unexpectedly spacious interior, highlighted by hardwood flooring, a cozy fireplace, and an abundance of natural light throughout. The thoughtfully designed layout is ideal for both comfortable living and entertaining. A standout feature is the sun-drenched family room, lined with windows that showcase serene views of the property year-round--creating the perfect space to relax or gather.The main level includes three well-proportioned bedrooms and a full bath, offering flexibility for guests, home office space, or one-floor living. Upstairs, the entire second level is dedicated to the private primary suite, complete with a spacious bedroom, walk-in closet, and full en-suite bath--your own quiet retreat.Outdoors, the property truly shines. Beautiful perennial gardens provide vibrant color across the seasons, enhancing the natural surroundings. A detached two-car garage with an attached stone shed offers ample storage and workspace options for hobbies or equipment.Whether you're sipping coffee on the porch, exploring the wooded acreage, or simply enjoying the quiet setting, this property offers a rare sense of tranquility. Located just minutes from Lackawanna State Park, you'll have convenient access to outdoor recreation including hiking, fishing, and more.A unique opportunity to own a private acreage property in one of Northeast Pennsylvania's premier school districts--this is a home you won't want to miss.
Getting Around
 Car-Dependent
 Very Limited Transit
 Somewhat Bikeable
Schools
Construction
Condition
- Property condition: Updated/Remodeled
- Year built: 1940
Materials
- Foundation: Block
- Roof: Shingle
- Construction materials: Vinyl Siding
Notable Dates
- Major remodel year: 1940
Type & Style
- Home type: SingleFamily
- Architectural style: Cape Cod
- Property subType: Residential,Single Family Residence
Interior
Appliances
- Appliances included: Dishwasher,Refrigerator,Washer/Dryer,Microwave,Free-Standing Freezer,Electric Oven
- Laundry features: Lower Level
Basement
- Has basement: Yes
- Basement: Full,Unfinished
Bathroom2
- Area: 20.15
- Dimensions: 6.5 x 3.1
Bathroom3
- Area: 100.94
- Dimensions: 10.3 x 9.8
Bedroom2
- Area: 143.64
- Dimensions: 12.6 x 11.4
Bedroom3
- Area: 212.48
- Dimensions: 16.6 x 12.8
Bedroom4
- Area: 183.27
- Dimensions: 14.9 x 12.3
Bedrooms & Bathrooms
- Bedrooms: 4
- Bathrooms: 3
- Full bathrooms: 2
- 1/2 bathrooms: 1
Dining Room
- Area: 225.6
- Dimensions: 16 x 14.1
Family Room
- Area: 167.66
- Dimensions: 16.6 x 10.1
Features
- Built-in Features,Walk-In Closet(s),Ceiling Fan(s),Crown Molding
- Flooring: Carpet,Wood,Tile
- Number of fireplaces: 1
- Fireplace features: Living Room,Propane
- Fireplace: Yes
- Attic: None
- Finished area below ground: 0
- Finished area above ground: 2,469
Heating & Cooling
- Heating features: Electric
- Cooling features: Ceiling Fan(s)
Interior Area
- Total structure area: 2,469
- Total interior livable area: 2,469 sqft
Kitchen
- Area: 132.09
- Dimensions: 11.9 x 11.1
Living Room
- Area: 302.47
- Dimensions: 20.3 x 14.9
Master Bathroom
- Area: 86.58
- Dimensions: 11.7 x 7.4
Master Bedroom
- Area: 861.98
- Dimensions: 32.9 x 26.2
Other
- Area: 201.78
- Dimensions: 17.7 x 11.4
Property
Details
- Parcel number: 05802020004
- Zoning: R
Features
- Stories: 2
- Pool features: None
- Patio & porch: Front Porch,Rear Porch
- Exterior features: Garden,Rain Gutters,Private Yard
Lot
- Lot size: 21.17 Acres
- Features: Back Yard,Wooded,Private,Front Yard
- Lot size dimensions: 770 x 705 x 16 x 794 x 21 x 440 x 318 x 2101
Parking
- Total spaces: 2
- Parking features: Detached Carport,Garage,Driveway
- Attached garage spaces: 2
- Covered spaces: 2
- Has uncovered spaces: Yes
- Carport: Yes
Climate Risk is Financial Risk
Every home has a financial story beyond the listing price. Below, you’ll see the climate risks that could affect this property — and in Bills & Affordability, how those risks may influence repairs, insurance, utilities, and long-term value.
Biggest Threats for This Home
- Cold Wave

- Inland Flooding

- Lightning

- Winter Weather

How This Home’s Risks Compare
FEMA Declared Disasters Across Pennsylvania Counties
Understanding the Costs
Financial advisors generally recommend spending no more than 30% of your gross household income on housing costs. In practice, many households stretch to 35% or beyond — especially in high-cost markets.
Estimated Costs Today
| Monthly | Annual | |
|---|---|---|
| Mortgage | $3,665 | $43,980 |
| Home Insurance * | $364 | $4,368 |
| Property Taxes | $845 | $10,140 |
| Electricity | $270 | $3,250 |
| Total | $5,144 | $61,728 |
Income You'd Need if You Spent...
Pennsylvania FAIR Plan Programs
Insurance Placement Facility of Pennsylvania/FAIR Plan
 Wildfire
 Hail
Hail Wind
WindHow Costs Could Change Over Time
Climate risk is quickly impacting all of the major home ownership costs. Adjust the growth rates and percentage of income spent on housing below to see how your housing costs could change over the next 10 years — and what income you'd need to keep up.
Comparing Against the Market
Price Per Sq Ft
vs Other Active Listings
Avg $/sqft
vs Homes Sold Last Month
Median $/sqft
Current Market Trends
Median Price Per Square Foot
The median price per square foot of homes sold in this area each month. Compare this to this listing's price per square foot to gauge whether the home is priced in line with recent sales.
Historicals for This Listing
Zestimate History ($/sqft)
Price History
| Date | Event | Price |
|---|---|---|
| 2026-04-20 | Listed for sale | $750,000 |
| 2026-02-19 | Listing removed | $750,000 |
| 2025-09-11 | Listed for sale | $750,000 |
 View on Zillow