

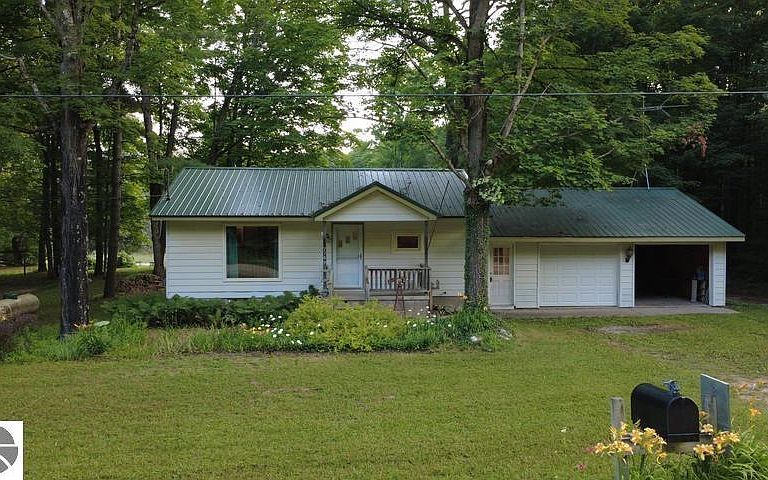


7769 Covert Rd NE, Mancelona, MI, 49659
About This Home
Set on a quiet stretch of Northern Michigan countryside, 7769 Covert Rd NE offers a compelling mix of comfort, versatility, and outdoor opportunity. This 2-bedroom, 1-bath home works beautifully as a summer getaway, year-round residence, or weekend basecamp—the choice is yours. The standout feature is undoubtedly the property's expansive 18.5 acres, giving you plenty of room to spread out and settle in. A 12'x 32'RV port awaits your rig, complemented by an additional 15'x 32'cement slab wired with a 50-amp hookup, water, and septic. A charming 14'x 20'tiny house—complete with an 8'x 14'deck and a 5-foot crawl space—makes an ideal guest house, studio, office, or short-term rental. An additional barn rounds out the storage options. Recent upgrades add lasting value, including newer windows, a new roof, and an updated well, so you can move in with confidence. Outdoor enthusiasts will feel right at home here. Numerous inland lakes lie nearby, perfect for fishing, paddling, and relaxed afternoons on the water. Sprawling state land invites hiking, hunting, and exploration, while winter brings easy access to some of the region's finest snowmobile trails. Whether you seek warm-weather relaxation or four-season adventure, this property delivers on every level. The setting is peaceful, the amenities are practical, and the potential is wide open.
Getting Around
 Car-Dependent
 Very Limited Transit
 Somewhat Bikeable
Schools
Construction
Condition
- Year built: 1975
Materials
- Foundation: Block
- Roof: Metal
- Construction materials: Frame,Vinyl Siding
Type & Style
- Home type: MobileManufactured
- Architectural style: Ranch
- Property subType: Single Family Residence
Interior
Appliances
- Appliances included: Refrigerator,Oven/Range,Dishwasher,Microwave,Washer,Dryer,Electric Water Heater
- Laundry features: Main Level
Bedroom2
- Level: Main
- Area: 85.5
Bedrooms & Bathrooms
- Bedrooms: 2
- Bathrooms: 1
- 3/4 bathrooms: 1
- Main level bathrooms: 1
- Main level bedrooms: 2
Dining Room
- Level: Main
Features
- Mud Room,Drywall,Ceiling Fan(s),Cable TV
- Flooring: Laminate,Tile
- Fireplace features: None
- Finished area below ground: 0
- Finished area above ground: 1,192
Heating
- Heating features: Forced Air,Propane
Interior Area
- Total structure area: 1,192
- Total interior livable area: 1,192 sqft
Kitchen
- Level: Main
- Area: 110
Living Room
- Level: Main
- Area: 176
Master Bathroom
- Features: Shared
Master Bedroom
- Level: Main
- Area: 103.5
Property
Accessibility
- Accessibility features: None
Details
- Parcel number: 00570005255
- Zoning description: Residential,Single Wide Mobile Allowd
Features
- Levels: One
- Stories: 1
- Patio & porch: Covered,Porch
- Has view: Yes
- View description: Countryside View
- Waterfront features: None
Lot
- Lot size: 18.58 Acres
- Features: Wooded-Hardwoods,Cleared,Wooded,Level,Metes and Bounds
- Lot size dimensions: 165 x 2257 x 330 x 2613
Parking
- Total spaces: 2
- Parking features: Attached,Concrete Floors,RV Access/Parking,Dirt,Private
- Has garage: Yes
- Attached garage spaces: 2