

20 N Waverly St, Mount Prospect, IL, 60056
About This Home
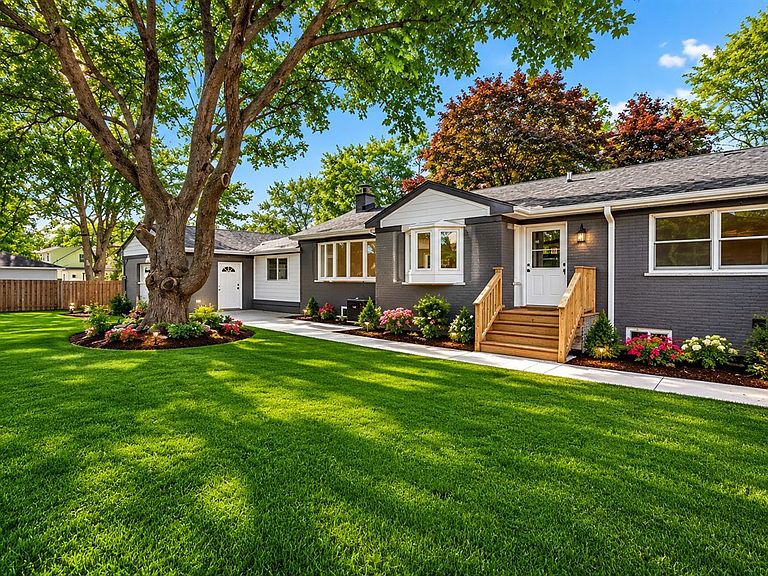
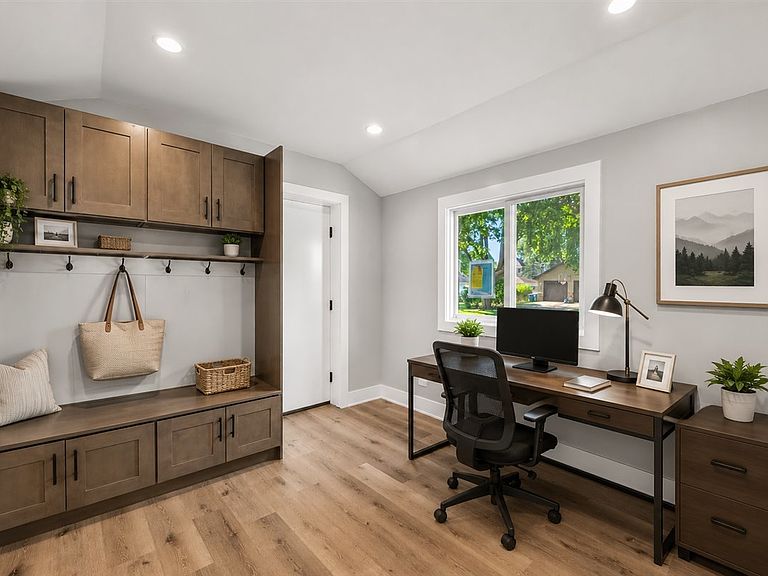
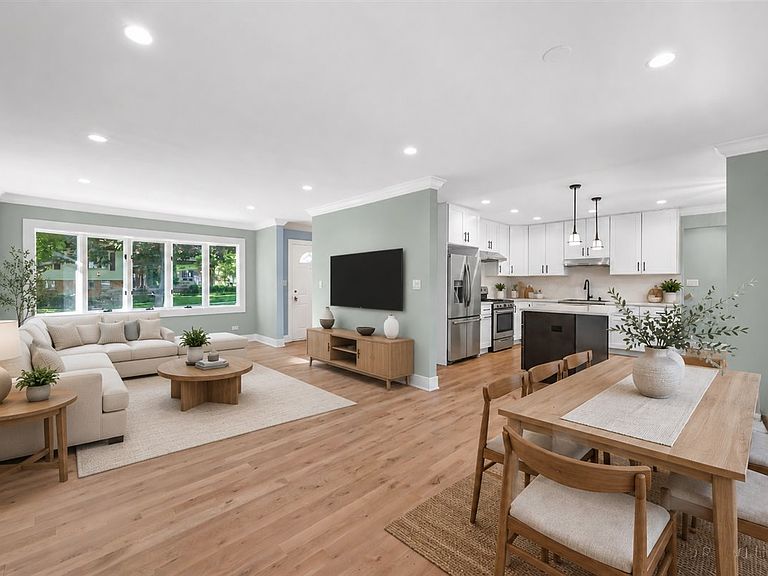
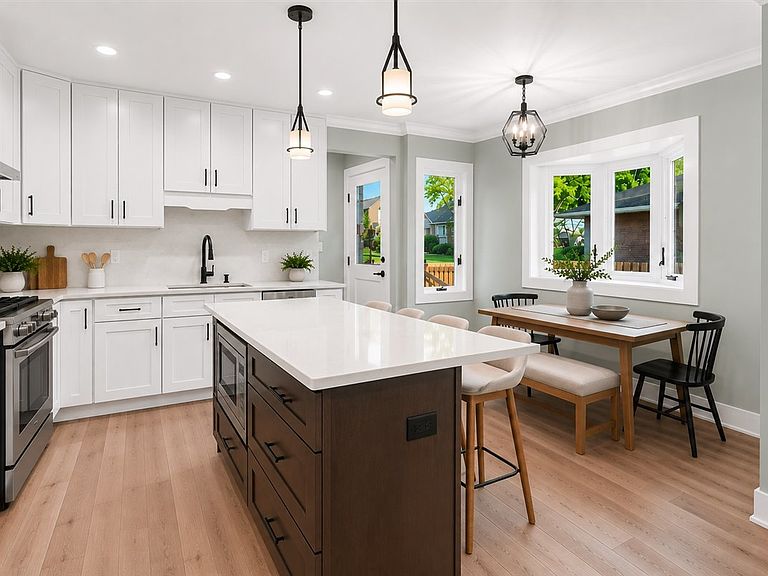
BEAUTIFUL RENOVATED ALL BRICK RANCH! Every major system is brand new, including the roof, gutters, downspouts, furnace, A/C, water heater, central humidifier, 200-amp electrical service, plumbing, and insulation. From top to bottom, inside and out, this stunning corner-lot home has been completely transformed with precision craftsmanship and top-of-the-line materials. Situated on a rare double lot, the green space is unmatched in the neighborhood, while the curb appeal is truly show-stopping. Fresh Hardie Board siding, painted brick and stone, all-new landscaping, a brand-new deck, and new fencing create a picture-perfect exterior. Inside, white oak hardwood floors flow throughout the main level, complemented by rich crown moulding, thick custom trim, upgraded baseboards, framed-out windows, recessed lighting, and all-new doors and hardware. The chef's kitchen is a true centerpiece with stainless steel appliances, a statement range hood, island with built-in microwave, quartz countertops, and a full quartz backsplash. A charming bump-out window fills the space with natural light and adds character. The main level offers three well-appointed bedrooms and a beautifully finished full bath. The attached 2-car garage connects through a spacious mudroom with LVT flooring and built-in shelving, large enough to double as a home office or flex space. The fully finished basement continues the elevated design with a dry bar featuring quartz counters, mini fridge, and wine fridge, plus a large recreation area, workout/flex space, spacious bedroom, and full designer bath. The laundry room is equally impressive with a brand-new washer and dryer, utility sink, quartz counters, and custom cabinetry. Above-grade areas feature blown-in insulation, while the basement includes soft insulation. The finished garage offers epoxy floors, pull-down finished attic storage, and rough-ins for an EV charger and heater. Smart home features include a security system, video doorbell, and alarm sump pump. Located just minutes from parks and highly rated schools, this home delivers an unmatched combination of craftsmanship, updates, lot size, and location. Homes of this caliber rarely come to market-offering exceptional value, quality, and peace of mind that simply cannot be replicated at this price point.
Getting Around
 Car-Dependent
 Minimal Transit
 Bikeable
Schools
Construction
Condition
- Year built: 1952
Materials
- Construction materials: Brick,Fiber Cement
Notable Dates
- Major remodel year: 2026
Type & Style
- Home type: SingleFamily
- Property subType: Single Family Residence
Interior
Appliances
- Appliances included: Range,Microwave,Dishwasher,Refrigerator,Washer,Dryer,Humidifier,Gas Water Heater
Basement
- Has basement: Yes
- Basement: Finished,Full
Bedroom2
- Features: Flooring (Hardwood)
- Level: Main
- Area: 130
- Dimensions: 10X13
Bedroom3
- Features: Flooring (Hardwood)
- Level: Main
- Area: 117
- Dimensions: 9X13
Bedroom4
- Level: Basement
- Area: 180
- Dimensions: 15X12
Bedrooms & Bathrooms
- Bedrooms: 4
- Bathrooms: 2
- Full bathrooms: 2
Family Room
- Features: Flooring (Hardwood)
- Level: Main
- Area: 210
- Dimensions: 15X14
Features
- Dry Bar,Quartz Counters
- Window features: Bay Window(s)
- Flooring: Hardwood
- Attic: Pull Down Stair
- Finished area below ground: 1,093
Heating & Cooling
- Heating features: Natural Gas,Baseboard
- Cooling features: Central Air
Interior Area
- Total structure area: 2,353
- Total interior livable area: 2,353 sqft
Kitchen
- Features: Kitchen (Island),Flooring (Hardwood)
- Level: Main
- Area: 150
- Dimensions: 10X15
Laundry
- Level: Basement
- Area: 88
- Dimensions: 11X8
Living Room
- Features: Flooring (Hardwood)
- Level: Main
- Area: 156
- Dimensions: 12X13
Master Bedroom
- Features: Flooring (Hardwood)
- Level: Main
- Area: 130
- Dimensions: 10X13
Mud Room
- Features: Flooring (Hardwood)
- Level: Main
- Area: 110
- Dimensions: 11X10
Office
- Features: Flooring (Hardwood)
- Level: Main
- Area: 120
- Dimensions: 10X12
Office
- Level: Basement
- Area: 165
- Dimensions: 15X11
Other
- Level: Basement
- Area: 30
- Dimensions: 10X3
Recreation Room
- Level: Basement
- Area: 750
- Dimensions: 25X30
Property
Accessibility
- Accessibility features: No Disability Access
Details
- Parcel number: 03334160090000
- Special condition: None
- Other equipment: Sump Pump
Features
- Stories: 1
Lot
- Lot size: 0.27 Acres
- Lot size dimensions: 154x76
Parking
- Total spaces: 2
- Parking features: EV Ready,Yes,Garage Owned,Detached,Garage
- Has garage: Yes
- Attached garage spaces: 2
- Covered spaces: 2