


37651 Highway 16, Denham Springs, LA, 70706
About This Home
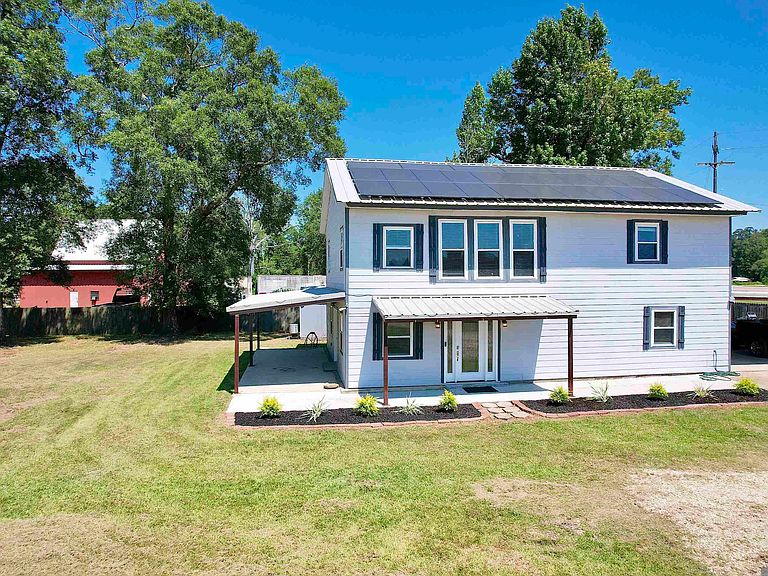
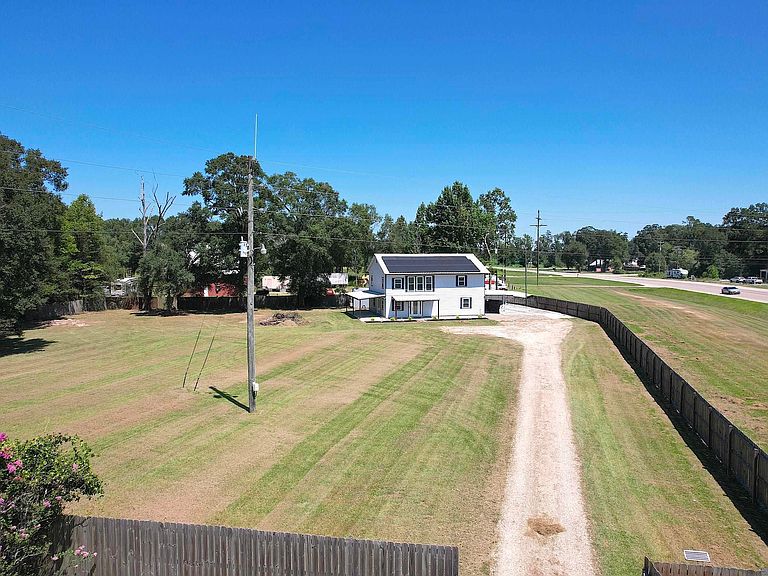
Up to $10,000 in lender credit available—use it toward your closing costs or down payment! Welcome to space, style, and exceptional value—all set on just over an acre! This stunning 5-bedroom, 3.5-bath home offers a rare combination of functionality, flexibility, and energy-efficient living in a beautifully designed layout. From the moment you arrive, you’ll appreciate the expansive 700+ sq ft covered carport—perfect for vehicles, equipment, or additional entertaining space. Inside, the home opens to a bright, airy floor plan with seamless flow between the living, dining, and kitchen areas, creating an ideal setting for both everyday living and hosting. The kitchen is a standout feature, complete with stainless steel appliances, solid surface countertops, whitewashed cabinetry, and an oversized walk-in pantry that delivers incredible storage. The primary suite is conveniently located on the main floor and features dual vanities, a soaking tub, two closets, and generous storage. Also downstairs: a spacious laundry room with exterior access, abundant cabinetry, and a convenient half bath for guests. Upstairs offers a versatile and inviting layout with a stunning loft accented by warm wood ceilings—perfect as a second living space. You’ll also find an en suite bedroom, three additional bedrooms, and a dedicated office, giving you endless options for work, guests, or hobbies. Step outside and enjoy the fully fenced yard, cozy patio, and added features like mosquito control sprayers—ideal for relaxing or entertaining year-round. The home is equipped with solar panels and a durable metal roof, helping maximize efficiency and long-term savings. With over an acre, thoughtful upgrades, and a highly functional layout, this property is an incredible opportunity you don’t want to miss. Schedule your private tour today. Virtual Tour: https://vimeo.com/1117514492?share=copy#t=0
Getting Around
 Car-Dependent
 Very Limited Transit
 Somewhat Bikeable
Schools
Construction
Condition
- Year built: 2021
Materials
- Foundation: Slab
- Roof: Metal
- Construction materials: Fiber Cement,Frame
Type & Style
- Home type: SingleFamily
- Architectural style: Traditional
- Property subType: Single Family Residence,Residential
Interior
Appliances
- Appliances included: Electric Cooktop,Dishwasher,Microwave,Range/Oven,Refrigerator,Stainless Steel Appliance(s)
- Laundry features: Electric Dryer Hookup,Washer Hookup,Inside,Laundry Room
Bedroom1
- Level: Second
- Area: 152.32
Bedroom2
- Level: Second
- Area: 124.3
Bedroom3
- Level: Second
- Area: 128.52
Bedroom4
- Level: Second
- Area: 106.08
Bedrooms & Bathrooms
- Bedrooms: 5
- Bathrooms: 4
- Full bathrooms: 3
- Partial bathrooms: 1
Features
- Computer Nook
- Window features: Screens,Window Treatments
- Flooring: Tile
- Attic: Attic Access
Heating & Cooling
- Heating features: Central
- Cooling features: Central Air,Ceiling Fan(s)
Interior Area
- Total structure area: 3,860
- Total interior livable area: 2,719 sqft
Kitchen
- Features: Granite Counters, Counters Solid Surface, Stone Counters, Kitchen Island, Pantry, Cabinets Factory Built
Living Room
- Level: First
- Area: 336
Master Bathroom
- Features: Double Vanity, Soaking Tub, Shower Combo
Master Bedroom
- Features: En Suite Bath, 2 Closets or More, Ceiling Fan(s), Master Downstairs
- Level: First
- Area: 206.72
Office
- Level: Second
- Area: 112.32
Property
Details
- Special condition: Standard
Features
- Stories: 2
- Patio & porch: Covered,Patio
- Exterior features: Lighting
- Fencing: Full,Privacy,Wood
- Frontage length: 347
Lot
- Lot size: 1.09 Acres
- Features: Landscaped
- Lot size dimensions: 347 x 435 x 248
Parking
- Total spaces: 4
- Parking features: 4+ Cars Park,Carport
- Carport: Yes
Climate Risk is Financial Risk
Every home has a financial story beyond the listing price. Below, you’ll see the climate risks that could affect this property — and in Bills & Affordability, how those risks may influence repairs, insurance, utilities, and long-term value.
Biggest Threats for This Home
- Hurricane

- Inland Flooding

- Tornado

- Cold Wave

- Heat Wave

- Lightning

- Drought

- Hail

- Ice Storm

- Strong Wind

How This Home’s Risks Compare
FEMA Declared Disasters Across Louisiana Counties
Understanding the Costs
Financial advisors generally recommend spending no more than 30% of your gross household income on housing costs. In practice, many households stretch to 35% or beyond — especially in high-cost markets.
Estimated Costs Today
| Monthly | Annual | |
|---|---|---|
| Mortgage | $1,890 | $22,680 |
| Home Insurance * | $393 | $4,716 |
| Property Taxes | $137 | $1,644 |
| Electricity | $205 | $2,466 |
| Total | $2,625 | $31,500 |
Income You'd Need if You Spent...
Louisiana FAIR Plan Programs

How Costs Could Change Over Time
Climate risk is quickly impacting all of the major home ownership costs. Adjust the growth rates and percentage of income spent on housing below to see how your housing costs could change over the next 10 years — and what income you'd need to keep up.
Comparing Against the Market
Price Per Sq Ft
vs Other Active Listings
Avg $/sqft
vs Homes Sold Last Month
Median $/sqft
Current Market Trends
Median Price Per Square Foot
The median price per square foot of homes sold in this area each month. Compare this to this listing's price per square foot to gauge whether the home is priced in line with recent sales.
Historicals for This Listing
Zestimate History ($/sqft)
Price History
| Date | Event | Price |
|---|---|---|
| 2026-04-16 | Listed for sale | $373,900 |
| 2026-04-01 | Listing removed | $373,900 |
| 2026-03-10 | Price change | $373,900 |
| 2026-03-05 | Price change | $374,000 |
| 2026-03-03 | Price change | $374,200 |
| 2026-03-01 | Price change | $374,400 |
| 2026-02-28 | Price change | $374,500 |
| 2026-02-26 | Price change | $374,700 |
| 2026-02-25 | Price change | $374,800 |
| 2026-02-10 | Price change | $375,000 |
| 2025-10-28 | Price change | $385,000 |
| 2025-10-13 | Price change | $395,000 |
| 2025-09-11 | Listed for sale | $400,000 |
 View on Zillow