
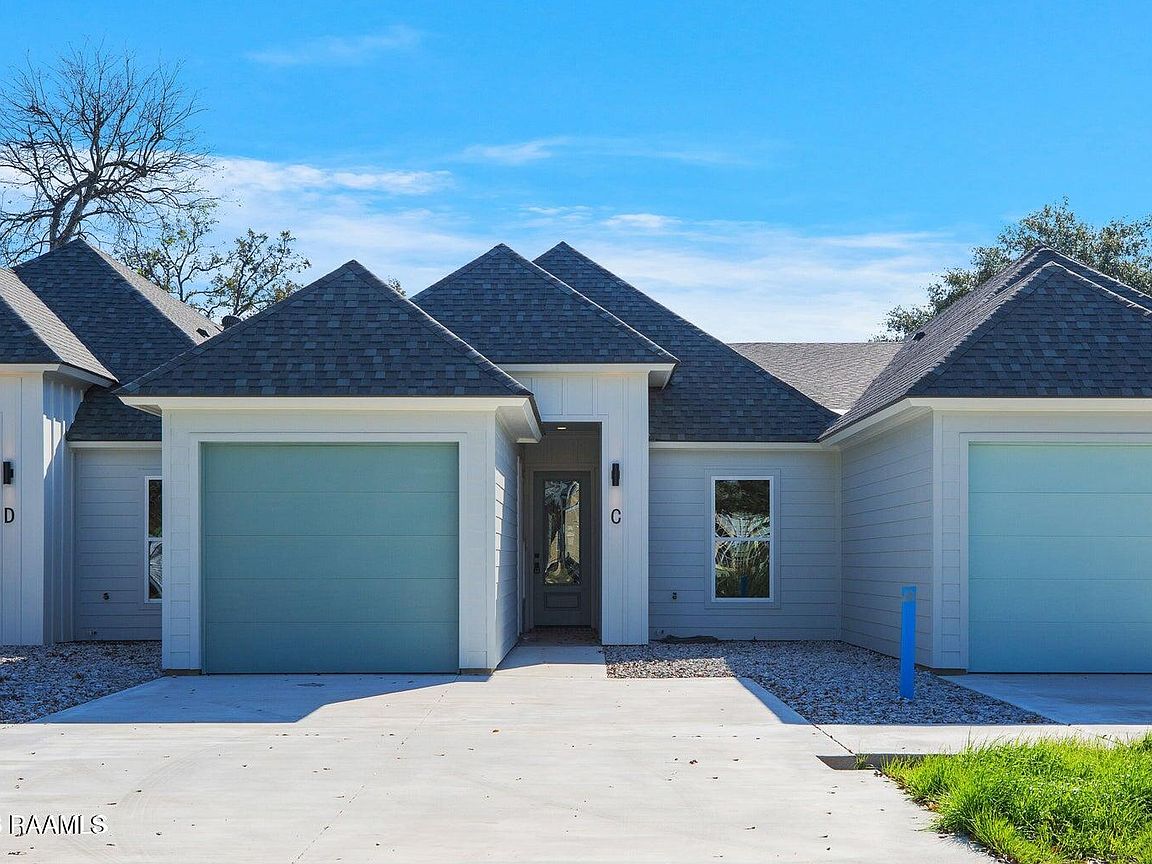
300 Avenue B Unit C, Broussard, LA, 70518
About This Home
Discover the perfect blend of style and low-maintenance living at this townhouse situated in the heart of Broussard, offering excellent curb appeal and an architectural layout that provides privacy for each unit. Currently tenant-occupied, Unit C represents an incredible, seamless opportunity for investors looking for instant cash flow, or savvy buyers wanting to lock in a premium property. The kitchen is fully equipped with stainless steel appliances, quartz countertops, an island with seating, and a dedicated pantry. The layout provides a functional space for everyone. Its kitchen overlooks the living room with large windows offering views of the backyard, while the dining room is tucked off to the side for quieter mealtimes or gatherings. The primary suite boasts a generous bedroom and a bathroom complete with double sinks, a soaking tub, a custom-tiled shower, and a walk-in closet. Some other great features include crown molding, zero carpet throughout, a dedicated laundry room, a one-car garage, and a private, fully fenced backyard with a patio and gutters. Positioned just 2 minutes from Hwy 90, your daily commute or weekend travel couldn't be easier. Plus, this property qualifies for 100% financing options. Whether you want to keep it as a high-performing rental or make it your own personal haven, this townhouse is a must see!
Getting Around
 Car-Dependent
 Very Limited Transit
 Somewhat Bikeable
Schools
Construction
Condition
- Property condition: Resale
Materials
- Foundation: Slab
- Roof: Composition
- Construction materials: HardiPlank Type,Frame
Type & Style
- Home type: Townhouse
- Architectural style: Other
- Property subType: Townhouse
Interior
Appliances
- Appliances included: Dishwasher,Disposal,Microwave,Refrigerator,Electric Stove Con
- Laundry features: Electric Dryer Hookup,Washer Hookup
Bedrooms & Bathrooms
- Bedrooms: 3
- Bathrooms: 2
- Full bathrooms: 2
Features
- High Ceilings,Crown Molding,Double Vanity,Kitchen Island,Separate Shower,Walk-In Closet(s),Granite Counters
- Window features: Double Pane Windows
- Flooring: Tile,Vinyl Plank
Heating & Cooling
- Heating features: Central,Electric
- Cooling features: Central Air
Interior Area
- Total interior livable area: 1,490 sqft
Property
Details
- Parcel number: 6180099
Features
- Stories: 1
- Patio & porch: Covered,Open
- Exterior features: Lighting
- Fencing: Full,Privacy,Wood
Lot
- Lot size: 3,049 sqft
- Features: 0 to 0.5 Acres,Level,Zero Lot Line
- Lot size dimensions: 26 x 125
Parking
- Total spaces: 1
- Parking features: Attached,Garage,Garage Faces Front
- Has garage: Yes
- Attached garage spaces: 1
- Covered spaces: 1