


206 Jacqueline Rd, Piedmont, SC, 29673
About This Home
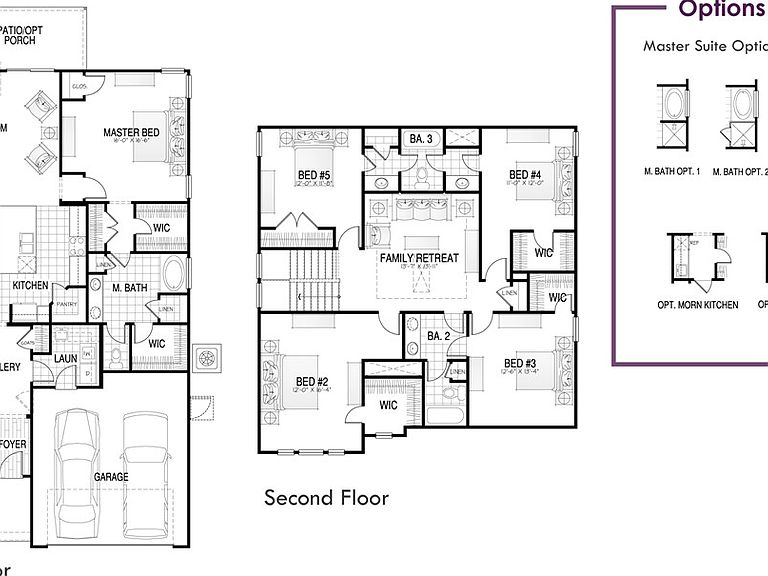
Welcome to The Sullivan, a beautifully designed 6 bedroom and 4 bath home boasting over 3,090 sq. ft. This plan is ideal for multi-generational living and space seekers alike and being built on an extraordinary home site that is over Half an Acre with a small Creek running behind it. This brand new construction is loaded with premium features, including: a Gourmet kitchen with quartz countertops, large double cabinet center island, Samsung appliances featuring a gas cooktop, wall oven/microwave and stainless steel hood vent. The Main-level Primary suite is convenient for everyday living, has 4 spacious bedrooms upstairs with Jack and Jill Bath as well as another Full Bath and Retreat for everyone to relax in. The Main-level Flex Room is being converted to a 6th bedroom with a Full Bathroom but could be used as a Home Office, or Formal Dining Room. This home features a 3 CAR GARAGE with Insulated Garage Doors, 8' 4 lite Glass Front Door, Arches throughout, and Tankless Water Heater. Behind the walls we build with the ZIP System® sheathing with taped streamlines to provide a water & air resistive barrier, Techshield, Overhangs, 30 year Architectural Shingles, Stone Accents, Mature Landscaping with Mulch (no pine straw here!), Craftsman style Trim with 5 panel Doors and so much more. Semi custom home at almost tract builder pricing! AND...HOA Restrictions are very limited! Got a boat? RV? Want a big building or Pool? No problem! HOA is for maintaining green spaces, detention ponds and maintenance. Schedule your private showing today and see why The Sullivan at South Park and Hunter Quinn Homes is the perfect place to call home! In addition, we have many other Buildable Plans and Neighborhoods around the Upstate, but very limited Home Sites of this size. We also offer Build on Your Lot options. *This home has not started construction yet but is the same plan as our model home so please stop at 114 Jacqueline Rd.
Getting Around
 Car-Dependent
 Very Limited Transit
 Somewhat Bikeable
Schools
Construction
Condition
- Property condition: To Be Built
- Year built: 2025
Materials
- Foundation: Slab
- Roof: Architectural,Shingle
- Construction materials: Stone,Vinyl Siding
Other
- Builder name: Hunter Quinn Homes
Type & Style
- Home type: SingleFamily
- Architectural style: Craftsman
- Property subType: Single Family Residence
Interior
Appliances
- Appliances included: Dishwasher,Disposal,Microwave
Basement
- Basement: None
Bedroom2
- Level: Main
- Dimensions: 16x12
Bedroom3
- Level: Upper
- Dimensions: 13x12
Bedroom4
- Level: Upper
- Dimensions: 12x11
Bedroom5
- Level: Upper
- Dimensions: 12x11
Bedrooms & Bathrooms
- Bedrooms: 6
- Bathrooms: 4
- Full bathrooms: 4
- Main level bathrooms: 2
- Main level bedrooms: 2
Bonus Room
- Level: Upper
- Dimensions: 14x14
Breakfast Room Nook
- Level: Main
- Dimensions: 14x11
Features
- Cathedral Ceiling(s),Dual Sinks,Fireplace,Garden Tub/Roman Tub,Bath in Primary Bedroom,Main Level Primary,Other,Pull Down Attic Stairs,Quartz Counters,See Remarks,Smooth Ceilings,Separate Shower,Cable TV,Breakfast Area,Loft
- Window features: Tilt-In Windows
- Flooring: Carpet,Ceramic Tile,Laminate
- Fireplace features: Gas Log
- Fireplace: Yes
Garage
- Level: Main
- Dimensions: 21x12
Great Room
- Level: Main
- Dimensions: 21x17
Heating & Cooling
- Heating features: Central,Gas
- Cooling features: Central Air,Electric
Interior Area
- Total structure area: 3,090
- Total interior livable area: 3,090 sqft
Kitchen
- Level: Main
- Dimensions: 14x10
Laundry
- Level: Main
- Dimensions: 10x8
Master Bedroom
- Level: Main
- Dimensions: 17x16
Other
- Level: Main
- Dimensions: 12x10
Property
Details
- Parcel number: 0609070103400
Features
- Levels: Two
- Stories: 2
- Patio & porch: Front Porch,Patio,Porch
- Exterior features: Porch,Patio
- Living area range: 3000-3249
Lot
- Lot size: 0.56 Acres
- Features: Level,Outside City Limits,Subdivision,Stream/Creek,Trees,Wooded
Parking
- Total spaces: 3
- Parking features: Attached,Garage,Garage Door Opener
- Has garage: Yes
- Attached garage spaces: 3
- Covered spaces: 3
Climate Risk is Financial Risk
Every home has a financial story beyond the listing price. Below, you’ll see the climate risks that could affect this property — and in Bills & Affordability, how those risks may influence repairs, insurance, utilities, and long-term value.
Biggest Threats for This Home
- Ice Storm

- Lightning

- Cold Wave

- Inland Flooding

- Strong Wind

- Tornado

How This Home’s Risks Compare
FEMA Declared Disasters in Greenville County and South Carolina
Understanding the Costs
Financial advisors generally recommend spending no more than 30% of your gross household income on housing costs. In practice, many households stretch to 35% or beyond — especially in high-cost markets.
Estimated Costs Today
| Monthly | Annual | |
|---|---|---|
| Mortgage | $2,474 | $29,688 |
| Home Insurance * | $200 | $2,400 |
| Property Taxes | $207 | $2,484 |
| Electricity | $297 | $3,565 |
| Total | $3,178 | $38,136 |
Income You'd Need if You Spent...
South Carolina FAIR Plan Programs

How Costs Could Change Over Time
Climate risk is quickly impacting all of the major home ownership costs. Adjust the growth rates and percentage of income spent on housing below to see how your housing costs could change over the next 10 years — and what income you'd need to keep up.
Comparing Against the Market
Price Per Sq Ft
vs Other Active Listings
Avg $/sqft
vs Homes Sold Last Month
Median $/sqft
Current Market Trends
Median Price Per Square Foot
The median price per square foot of homes sold in this area each month. Compare this to this listing's price per square foot to gauge whether the home is priced in line with recent sales.
Historicals for This Listing
Zestimate History ($/sqft)
Price History
| Date | Event | Price |
|---|---|---|
| 2025-10-10 | Listed for sale | $489,345 |
 View on Zillow