
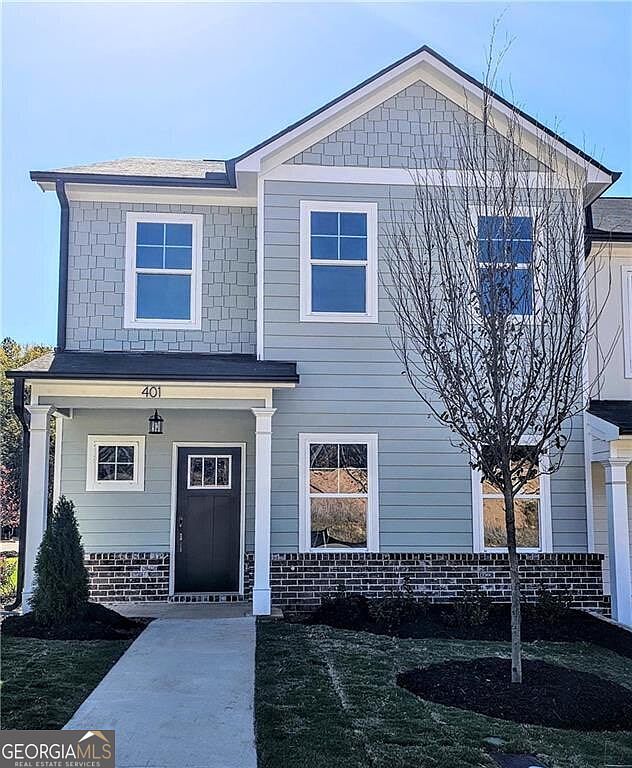


405 Whitehorse Way #40, Conyers, GA, 30094
About This Home
Welcome to Klondike Reserve! Nestled in the heart of Conyers, Klondike Reserve is a thoughtfully planned townhome community where comfort, connection, and convenience come together. Residents enjoy resort-style amenities including a pool and cabana, pickleball courts, fire pit, dog parks, and a resident clubhouse. With scenic green spaces, pedestrian-friendly walkways, and easy access to I-20, shopping, dining, schools, and downtown Atlanta, Klondike Reserve offers the perfect balance of community living and modern convenience. 2 Furnished Model Homes with a 3rd under construction. Multiple Floor Plans to Fit Your Needs: Choose from a variety of layouts, available as both move-in ready homes and pre-sale opportunities where you can select your own finishes and options. A Complete Amenity Experience: Dog parks, resort-style pool and cabana, pickleball courts, fire pit, and a resident clubhouse encourage homeowners to connect, play, and relax together. We're building more than homes, we're building a community. Builder's Pick Featured Home: The Avalon - 1,785 Sq. Ft. This beautifully designed Avalon townhome combines open living spaces with flexible options, perfect for today's lifestyle. 3 Bedrooms / 2.5 Baths / Open Loft / 2-Car Garage Bright, open-concept main level with spacious family room, dining area, and OVER-SIZED walk-in master closet.
Getting Around
 Car-Dependent
 Very Limited Transit
 Somewhat Bikeable
Schools
Construction
Condition
- Property condition: New Construction
- New construction: Yes
- Year built: 2025
Materials
- Foundation: Slab
- Roof: Composition
- Construction materials: Vinyl Siding
Type & Style
- Home type: Townhouse
- Architectural style: Brick Front,Craftsman
- Property subType: Townhouse
Interior
Appliances
- Appliances included: Convection Oven,Dishwasher,Disposal,Double Oven,Electric Water Heater,Microwave,Refrigerator,Stainless Steel Appliance(s)
- Laundry features: Common Area,In Hall,Laundry Closet,Upper Level
Basement
- Basement: None
Bedrooms & Bathrooms
- Bedrooms: 3
- Bathrooms: 3
- Full bathrooms: 2
- 1/2 bathrooms: 1
Dining Room
- Features: Dining Rm/Living Rm Combo
Features
- High Ceilings,Separate Shower,Split Bedroom Plan,Tray Ceiling(s),Walk-In Closet(s)
- Window features: Double Pane Windows
- Flooring: Carpet,Laminate
- Attic: Pull Down Stairs
- Finished area below ground: 0
- Finished area above ground: 0
- Common walls with other units/homes: 2+ Common Walls,No One Above,No One Below
Heating & Cooling
- Heating features: Central,Electric,Zoned
- Cooling features: Ceiling Fan(s),Central Air,Electric,Zoned
Interior Area
- Total structure area: 0
Kitchen
- Features: Breakfast Bar,Kitchen Island,Solid Surface Counters,Walk-in Pantry
Property
Details
- Parcel number: N/A
- Attached to another structure: Yes
- Special condition: Agent/Seller Relationship
Features
- Levels: Two
- Stories: 2
- Fencing: Privacy
- Has view: Yes
- View description: City,Seasonal View
- Waterfront features: No Dock Or Boathouse
- Waterbody name: None
- Residential vegetation: Grassed
Lot
- Features: Level
Parking
- Total spaces: 2
- Parking features: Garage,Garage Door Opener,Kitchen Level,Side/Rear Entrance
- Has garage: Yes