
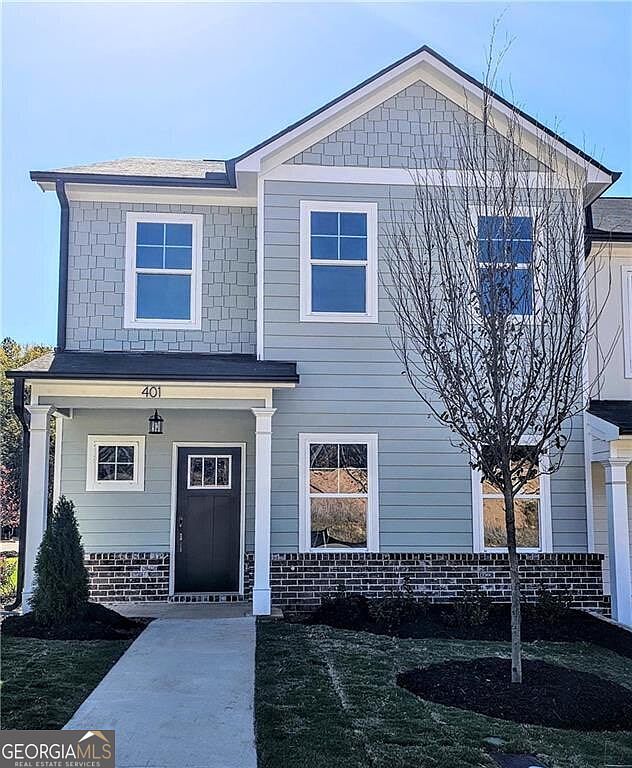


405 Whitehorse Way #40, Conyers, GA, 30094
About This Home
Welcome to Klondike Reserve! Nestled in the heart of Conyers, Klondike Reserve is a thoughtfully planned townhome community where comfort, connection, and convenience come together. Residents enjoy resort-style amenities including a pool and cabana, pickleball courts, fire pit, dog parks, and a resident clubhouse. With scenic green spaces, pedestrian-friendly walkways, and easy access to I-20, shopping, dining, schools, and downtown Atlanta, Klondike Reserve offers the perfect balance of community living and modern convenience. 2 Furnished Model Homes with a 3rd under construction. Multiple Floor Plans to Fit Your Needs: Choose from a variety of layouts, available as both move-in ready homes and pre-sale opportunities where you can select your own finishes and options. A Complete Amenity Experience: Dog parks, resort-style pool and cabana, pickleball courts, fire pit, and a resident clubhouse encourage homeowners to connect, play, and relax together. We're building more than homes, we're building a community. Builder's Pick Featured Home: The Avalon - 1,785 Sq. Ft. This beautifully designed Avalon townhome combines open living spaces with flexible options, perfect for today's lifestyle. 3 Bedrooms / 2.5 Baths / Open Loft / 2-Car Garage Bright, open-concept main level with spacious family room, dining area, and OVER-SIZED walk-in master closet.
Getting Around
 Car-Dependent
 Very Limited Transit
 Somewhat Bikeable
Schools
Construction
Condition
- Property condition: New Construction
- New construction: Yes
- Year built: 2025
Materials
- Foundation: Slab
- Roof: Composition
- Construction materials: Vinyl Siding
Type & Style
- Home type: Townhouse
- Architectural style: Brick Front,Craftsman
- Property subType: Townhouse
Interior
Appliances
- Appliances included: Convection Oven,Dishwasher,Disposal,Double Oven,Electric Water Heater,Microwave,Refrigerator,Stainless Steel Appliance(s)
- Laundry features: Common Area,In Hall,Laundry Closet,Upper Level
Basement
- Basement: None
Bedrooms & Bathrooms
- Bedrooms: 3
- Bathrooms: 3
- Full bathrooms: 2
- 1/2 bathrooms: 1
Dining Room
- Features: Dining Rm/Living Rm Combo
Features
- High Ceilings,Separate Shower,Split Bedroom Plan,Tray Ceiling(s),Walk-In Closet(s)
- Window features: Double Pane Windows
- Flooring: Carpet,Laminate
- Attic: Pull Down Stairs
- Finished area below ground: 0
- Finished area above ground: 0
- Common walls with other units/homes: 2+ Common Walls,No One Above,No One Below
Heating & Cooling
- Heating features: Central,Electric,Zoned
- Cooling features: Ceiling Fan(s),Central Air,Electric,Zoned
Interior Area
- Total structure area: 0
Kitchen
- Features: Breakfast Bar,Kitchen Island,Solid Surface Counters,Walk-in Pantry
Property
Details
- Parcel number: N/A
- Attached to another structure: Yes
- Special condition: Agent/Seller Relationship
Features
- Levels: Two
- Stories: 2
- Fencing: Privacy
- Has view: Yes
- View description: City,Seasonal View
- Waterfront features: No Dock Or Boathouse
- Waterbody name: None
- Residential vegetation: Grassed
Lot
- Features: Level
Parking
- Total spaces: 2
- Parking features: Garage,Garage Door Opener,Kitchen Level,Side/Rear Entrance
- Has garage: Yes
Climate Risk is Financial Risk
Every home has a financial story beyond the listing price. Below, you’ll see the climate risks that could affect this property — and in Bills & Affordability, how those risks may influence repairs, insurance, utilities, and long-term value.
Biggest Threats for This Home
- Ice Storm

- Lightning

- Strong Wind

- Tornado

How This Home’s Risks Compare
FEMA Declared Disasters Across Georgia Counties
Understanding the Costs
Financial advisors generally recommend spending no more than 30% of your gross household income on housing costs. In practice, many households stretch to 35% or beyond — especially in high-cost markets.
Estimated Costs Today
| Monthly | Annual | |
|---|---|---|
| Mortgage | $1,516 | $18,192 |
| Home Insurance * | $194 | $2,328 |
| Property Taxes | $177 | $2,124 |
| Electricity | $219 | $2,637 |
| Total | $2,106 | $25,272 |
Income You'd Need if You Spent...
Georgia FAIR Plan Programs


How Costs Could Change Over Time
Climate risk is quickly impacting all of the major home ownership costs. Adjust the growth rates and percentage of income spent on housing below to see how your housing costs could change over the next 10 years — and what income you'd need to keep up.
Comparing Against the Market
Price Per Sq Ft
vs Other Active Listings
Avg $/sqft
vs Homes Sold Last Month
Median $/sqft
Current Market Trends
Median Price Per Square Foot
The median price per square foot of homes sold in this area each month. Compare this to this listing's price per square foot to gauge whether the home is priced in line with recent sales.
Historicals for This Listing
Zestimate History ($/sqft)
Price History
| Date | Event | Price |
|---|---|---|
| 2026-08-11 | Listed for sale | $289,900 |
| 2026-08-10 | Listing removed | $299,900 |
| 2026-07-13 | Price change | $289,900 |
| 2026-07-09 | Listed for sale | $299,900 |
| 2026-06-30 | Listing removed | $299,900 |
| 2026-05-29 | Listed for sale | $299,900 |
| 2026-05-23 | Listing removed | $299,900 |
| 2026-04-22 | Listed for sale | $299,900 |
| 2026-04-07 | Listing removed | $300,000 |
| 2026-03-27 | Price change | $300,000 |
| 2026-03-06 | Listed for sale | $299,900 |
| 2026-03-02 | Listing removed | $299,900 |
| 2026-01-30 | Listed for sale | $299,900 |
| 2026-01-29 | Listing removed | $299,900 |
| 2026-01-17 | Price change | $299,900 |
| 2025-12-28 | Listed for sale | $309,900 |
| 2025-11-23 | Listing removed | $309,900 |
| 2025-11-04 | Price change | $309,900 |
| 2025-10-22 | Listed for sale | $289,900 |
| 2025-10-20 | Listing removed | $289,900 |
| 2025-09-11 | Listed for sale | $289,900 |
 View on Zillow