

4319 Alden Cir E, Mobile, AL, 36695
About This Home
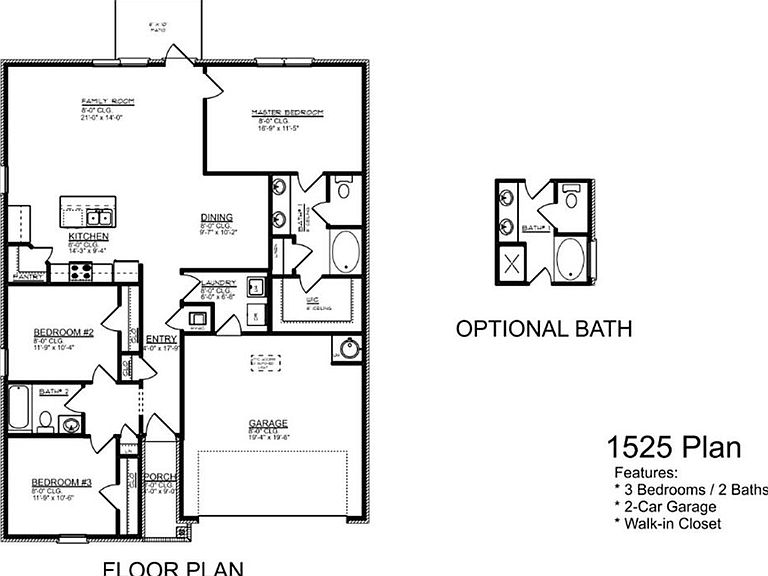
Under construction and taking shape in desirable Mobile County, Alabama, this Gold Fortified, 1525 floor plan by Adams Homes delivers the perfect balance of smart design, quality craftsmanship, and unbeatable value — all just minutes from shopping, dining, and convenient access to Interstate 10. From the moment you arrive, the four-sided brick exterior, Craftsman-style garage door, and professionally landscaped yard set the tone. This home is built to last with a steel-reinforced concrete slab, engineered roof trusses, hurricane window protection, and Gold Fortified construction — providing durability, efficiency, and peace of mind. Step inside and you’ll immediately notice the open, flowing layout designed for modern living. Luxury vinyl flooring runs through the main living areas and wet spaces, offering both style and durability. The spacious family room seamlessly connects to the kitchen and dining area, creating a natural gathering space perfect for entertaining or everyday life. The kitchen is both functional and elevated, featuring granite countertops, designer 36” staggered cabinets with crown molding, and a Frigidaire stainless steel appliance package including smooth-top range, microwave, dishwasher, and disposal. Heavy-gauge stainless sink, and quality fixtures complete a space designed to perform as beautifully as it looks. The owner’s suite is thoughtfully positioned for privacy and comfort. The en-suite bath features a raised-height vanity, custom framed mirror, matte fixtures, elongated toilet, and a relaxing garden tub/shower combo — your personal retreat at the end of the day. Secondary bedrooms are well-sized and versatile, perfect for family, guests, or a home office. Energy efficiency is built in from day one with R-13 wall insulation, R-38 ceiling insulation, a high-efficiency 14-SEER HVAC system with digital thermostat, double-pane Low-E windows, and a blower door air leakage test performed on the home. A 50-gallon quick recovery water heater ensures you’re ready for busy mornings. And with The Adams Homes Advantage, buying new has never been easier: • Only $1,000 earnest money deposit • No construction loan required — builder financed • Most Closing costs paid with approved lender • 1-year builder warranty • 2-year mechanical warranty • 10-year structural warranty • In-house, local warranty department Currently under construction and projected to be move-in ready in just a few months, this 1525 floor plan offers the rare opportunity to secure brand-new construction in a prime Mobile County location. Quality. Location. Value. All coming together at exactly the right time. Some images have been digitally enhanced for marketing purposes and may not reflect the property’s current condition. Buyers are encouraged to verify all features and details through personal inspection.
Getting Around
 Car-Dependent
 Very Limited Transit
 Somewhat Bikeable
Schools
Construction
Condition
- Property condition: true
- New construction: Yes
- Year built: 2026
Materials
- Foundation: Slab
- Roof: Composition
- Construction materials: Brick
Type & Style
- Home type: SingleFamily
- Architectural style: Craftsman
- Property subType: Single Family Residence,Residential
Interior
Appliances
- Appliances included: Dishwasher,Electric Range,Electric Water Heater,Microwave
- Laundry features: Laundry Room
Basement
- Basement: None
Bedrooms & Bathrooms
- Bedrooms: 3
- Bathrooms: 2
- Full bathrooms: 2
Features
- Double Vanity,Walk-In Closet(s)
- Window features: Storm Shutters,Storm Window(s)
- Flooring: Carpet
- Fireplace features: None
Heating & Cooling
- Heating features: Heat Pump
- Cooling features: Central Air
Interior Area
- Total structure area: 1,525
- Total interior livable area: 1,525 sqft
Property
Accessibility
- Accessibility features: None
Features
- Levels: One
- Pool features: None
- Patio & porch: Patio
- Spa features: None
- Fencing: None
- Has view: Yes
- Waterfront features: None
Lot
- Lot size: 7,405 sqft
- Features: Back Yard,Front Yard,Landscaped
- Lot size dimensions: 60 x 139
Parking
- Total spaces: 2
- Parking features: Attached,Driveway,Garage,Garage Door Opener,Garage Faces Front,Level Driveway
- Has garage: Yes
- Attached garage spaces: 2
- Covered spaces: 2
- Has uncovered spaces: Yes
Climate Risk is Financial Risk
Every home has a financial story beyond the listing price. Below, you’ll see the climate risks that could affect this property — and in Bills & Affordability, how those risks may influence repairs, insurance, utilities, and long-term value.
Biggest Threats for This Home
- Hurricane

- Heat Wave

- Lightning

- Tsunami

How This Home’s Risks Compare
FEMA Declared Disasters Across Alabama Counties
Understanding the Costs
Financial advisors generally recommend spending no more than 30% of your gross household income on housing costs. In practice, many households stretch to 35% or beyond — especially in high-cost markets.
Estimated Costs Today
| Monthly | Annual | |
|---|---|---|
| Mortgage | $1,379 | $16,548 |
| Home Insurance * | $243 | $2,916 |
| Property Taxes | $97 | $1,164 |
| Electricity | $240 | $2,881 |
| Total | $1,959 | $23,508 |
Income You'd Need if You Spent...
Alabama FAIR Plan Programs

How Costs Could Change Over Time
Climate risk is quickly impacting all of the major home ownership costs. Adjust the growth rates and percentage of income spent on housing below to see how your housing costs could change over the next 10 years — and what income you'd need to keep up.
Comparing Against the Market
Price Per Sq Ft
vs Other Active Listings
Avg $/sqft
vs Homes Sold Last Month
Median $/sqft
Current Market Trends
Median Price Per Square Foot
The median price per square foot of homes sold in this area each month. Compare this to this listing's price per square foot to gauge whether the home is priced in line with recent sales.
Historicals for This Listing
Zestimate History ($/sqft)
Price History
| Date | Event | Price |
|---|---|---|
| 2025-08-26 | Listed for sale | $267,900 |
 View on Zillow