


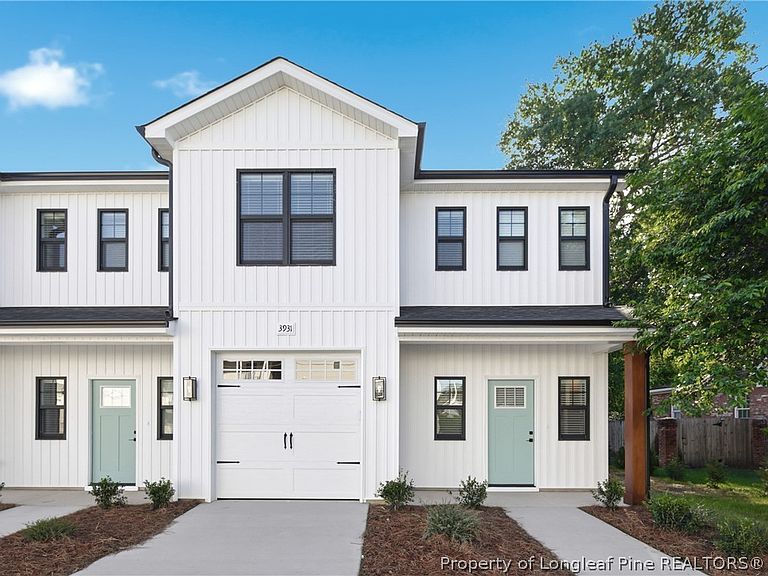

3929 Hamilton St, Hope Mills, NC, 28348
About This Home
Brand New Construction Townhomes that are MOVE-IN READY with blinds and a refrigerator in the heart of Hope Mills! Welcome home to these stunning new construction townhomes offering 1765 sq ft of thoughtfully designed living space. Featuring 3 spacious bedrooms, 2.5 bathrooms, and office/flex space, and a one car garage, this open floor plan is perfect for modern living and entertaining. Step into the beautiful kitchen complete with blinds, a large island, stainless steel appliances, soft close cabinets and drawers, and an oversized pantry, ideal for storing all your small kitchen appliances and more. Upstairs, enjoy a luxurious primary suite with a generous walk-in closet and bathroom featuring a dual sink vanity. Two additional bedrooms, a full bath, and a large laundry room provide plenty of space and convenience for the whole family. Located in the heart of downtown Hope Mills, you'll love being close to schools, parks, shopping, dining, major highways, and Ft. Bragg. This is the low-maintenance, high-style lifestyle you've been dreaming of! **ALL closing costs will be covered when the buyer uses builder preferred lender, Christy Strickland w/ Atlantic Bay Mortgage, 910-574-2105.
Getting Around
 Somewhat Walkable
 Very Limited Transit
 Bikeable
Schools
Construction
Condition
- Property condition: New Construction
- New construction: Yes
- Year built: 2026
Materials
- Construction materials: Vinyl Siding
Type & Style
- Home type: Townhouse
- Property subType: Townhouse
Interior
Appliances
- Appliances included: Dishwasher,Microwave,Stainless Steel Appliance(s)
- Laundry features: Washer Hookup,Dryer Hookup,In Unit
Basement
- Basement: None
Bedrooms & Bathrooms
- Bedrooms: 3
- Bathrooms: 3
- Full bathrooms: 2
- 1/2 bathrooms: 1
Features
- Double Vanity,Entrance Foyer,Eat-in Kitchen,Granite Counters,Kitchen Island,Tub Shower,Water Closet(s),Walk-In Closet(s),Window Treatments
- Window features: Blinds,Insulated Windows
- Flooring: Carpet,Luxury Vinyl Plank
Heating & Cooling
- Heating features: Heat Pump
- Cooling features: Central Air
Interior Area
- Total interior livable area: 1,765 sqft
Property
Details
- Parcel number: 0414632363
- Special condition: Standard
- Exclusions: None
Features
- Exterior features: Fence
- Topography of land: Cleared
- Living area range: 1701-1800
Lot
- Features: < 1/4 Acre,Cleared
Parking
- Total spaces: 1
- Parking features: Attached,Garage
- Has garage: Yes
- Attached garage spaces: 1
- Covered spaces: 1