


260 W 450 S, Ephraim, UT, 84627
3beds
2baths
1,800sqft
$429,000
$238price/sqft
$2,610/moest. monthly cost
$104,400/yrincome needed
About This Home
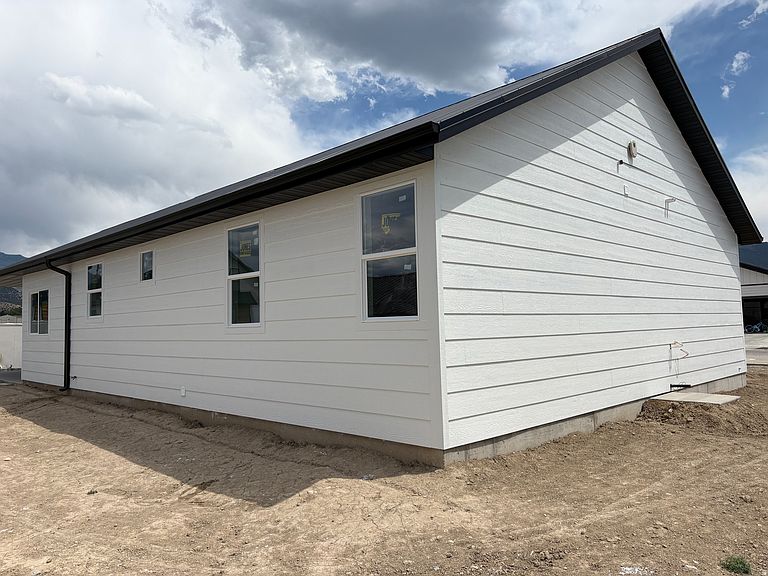
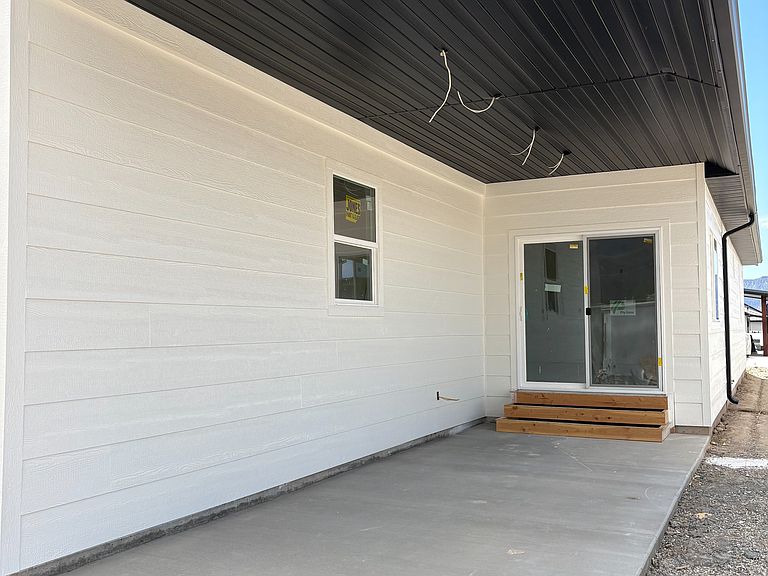
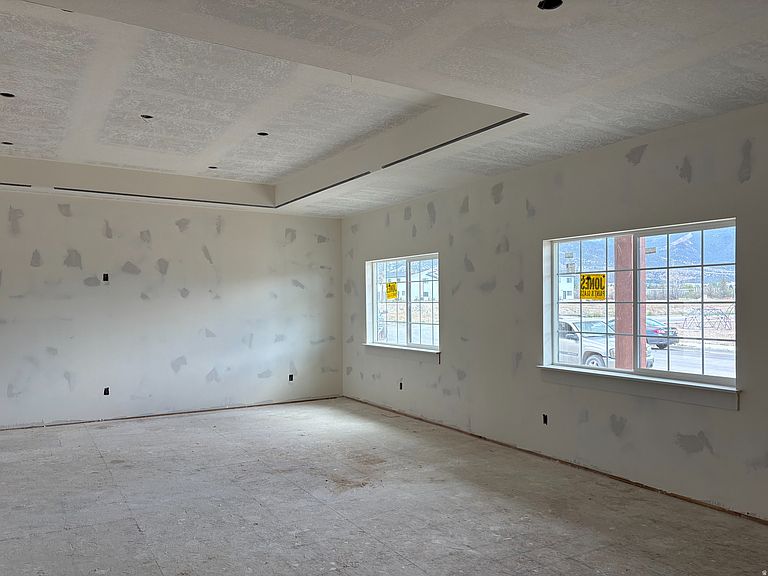
New Construction Home for Sale, scheduled for completion by August 1. This beautiful new single-family home offers 1,800 sq ft on a 0.211-acre lot in the Estates at Ephraim Crossing. Featuring 3 bedrooms, 2 bathrooms, and a 2-car garage. Highlights include quartz countertops, plenty of storage space, large covered back patio, and a luxury master suite with double-sink vanity and tiled shower. Open-concept design with tray ceilings in living room and kitchen. Secure this property quickly to choose some of the final finishes. A rare opportunity in a sought-after new construction community! The listing agent is related to the seller. Buyer is advised to verify all information. Call today to schedule your showing!
Getting Around
27
 Car-Dependent
0
 Very Limited Transit
35
 Somewhat Bikeable
Schools
3/10
7/10
7/10
Construction
Condition
- Property condition: Und. Const.
- New construction: Yes
- Year built: 2026
Materials
- Roof: Metal
- Construction materials: Stone,Other
Type & Style
- Home type: SingleFamily
- Architectural style: Rambler/Ranch
- Property subType: Single Family Residence
Interior
Appliances
- Appliances included: Microwave,Refrigerator,Water Softener Owned,Disposal,Built-In Range
- Laundry features: Electric Dryer Hookup
Basement
- Basement: None
Bedrooms & Bathrooms
- Bedrooms: 3
- Bathrooms: 2
- Full bathrooms: 2
- Main level bedrooms: 3
Features
- Walk-In Closet(s),Floor Drains,Smart Thermostat
- Door features: Sliding Doors
- Window features: Double Pane Windows
- Finished area above ground: 1,800
Heating & Cooling
- Heating features: Central,>= 95% efficiency
- Cooling features: Central Air
Interior Area
- Total structure area: 1,800
- Total interior livable area: 1,800 sqft
Property
Details
- Parcel number: 340403
- Zoning: R-1
- Zoning description: Single-Family
Features
- Stories: 1
- Patio & porch: Covered,Porch,Covered Patio,Open Porch
- Topography of land: Terrain
Lot
- Lot size: 9,147 sqft
- Lot size dimensions: 0.0 x 0.0 x 0.0
Parking
- Total spaces: 2
- Parking features: Garage - Attached
- Has garage: Yes
- Attached garage spaces: 2
- Covered spaces: 2