


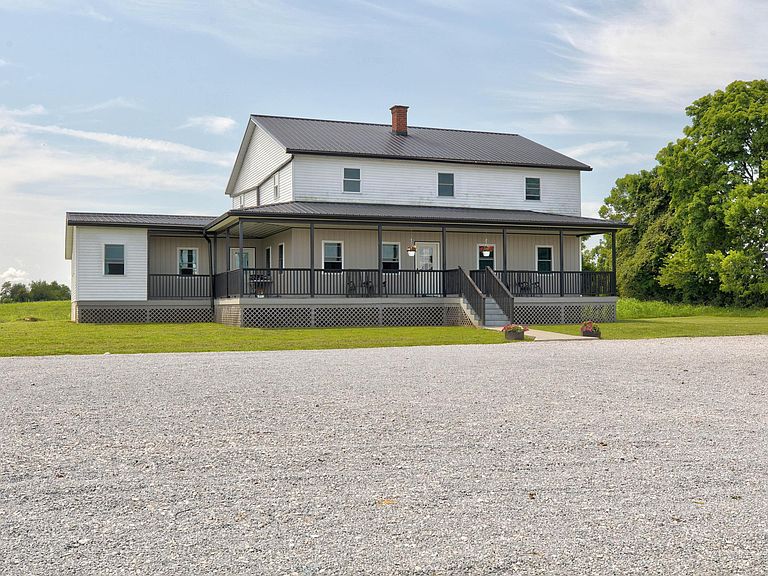

1053 Shrout Rd, Owingsville, KY, 40360
About This Home
If you've been looking for the perfect space for homesteading or a mini farm - look no further! This Amish home, built solid in 2023 and situated on 10 +/- acres, has over 3000 sq ft of living space above ground AND a 1440 sq foot unfinished basement with poured concrete walls and a rain catchment cistern. The main level features a large family room, large kitchen and dining spaces, a walk-in pantry, and a primary bedroom with a walk-in closet. In addition, the main level features a bonus room currently used as a summer kitchen and a mudroom entryway/laundry space. Upstairs features one bedroom and the remaining square footage is open, ready for the next owner's vision! The outside of this property is where it truly shines. On one side of the large parking area, you'll find a 1700+ sq ft workshop on a concrete slab, insulated and lined with metal, ready to work or be converted into an additional home. On the other side, a 36x50 barn complete with 7 stalls, a tack room, and loft are ready for horses or other animals. This property is complete with 2 different paddocks fenced with wire, making rotational grazing or animal separation a breeze. This property is an Amish home and no water or electricity are currently connected, although a water meter is installed on the property with a line run to a hydrant near the workshop. Additionally, electric lines are approximately 1400 feet away. Estimates to fit the home with plumbing, HVAC, and electric available upon request. With a convenient location just 10 minutes to I-64, the possibilities at this property are truly endless! Call today for your private viewing!
Getting Around
 Car-Dependent
 Very Limited Transit
 Somewhat Bikeable
Schools
Construction
Condition
- Year built: 2023
Materials
- Foundation: Concrete Perimeter,Slab
- Roof: Metal
- Construction materials: Vinyl Siding
Type & Style
- Home type: SingleFamily
- Property subType: Single Family Residence
Interior
Basement
- Has basement: Yes
- Basement: Concrete,Unfinished
Bedroom2
- Level: Second
Bedrooms & Bathrooms
- Bedrooms: 1
Bonus Room
- Level: First
Features
- Flooring: Hardwood
- Finished area below ground: 0
- Finished area above ground: 2,192
Interior Area
- Total structure area: 2,192
- Total interior livable area: 2,192 sqft
Kitchen
- Level: First
Living Room
- Level: First
Master Bedroom
- Level: First
Utility Room
- Level: First
Property
Details
- Parcel number: 0340000011.03
Features
- Levels: Two
- Fencing: Wire
- Has view: Yes
- View description: Farm
- Horses can be raised: Yes
Lot
- Lot size: 10.52 Acres
- Features: Secluded
Parking
- Parking features: Driveway
- Has uncovered spaces: Yes