


613 5th Ave. S Lot 438, Myrtle Beach, SC, 29577
About This Home
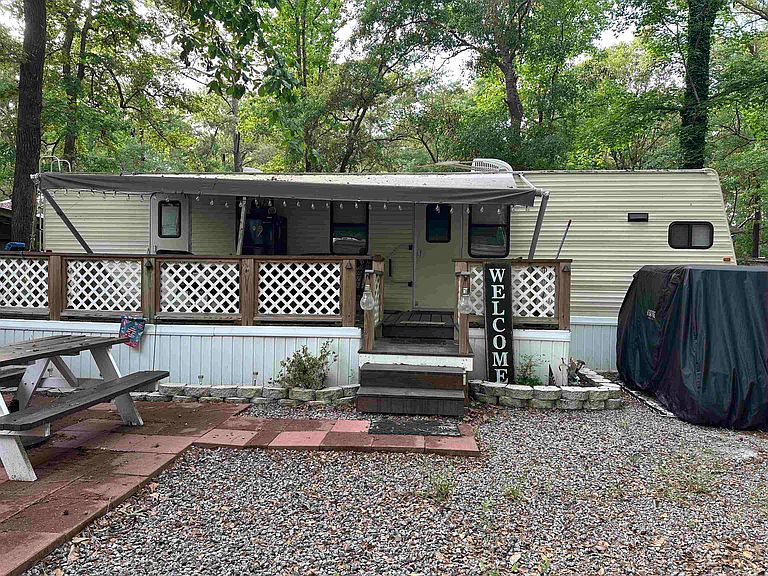
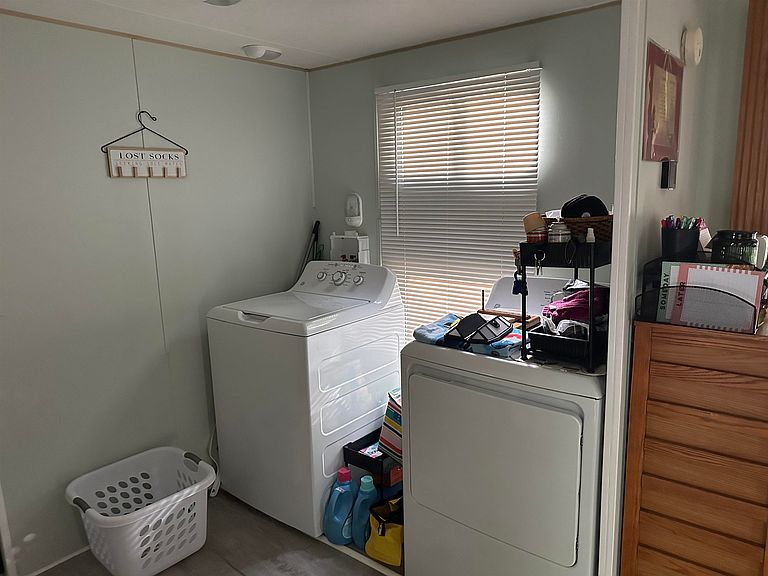
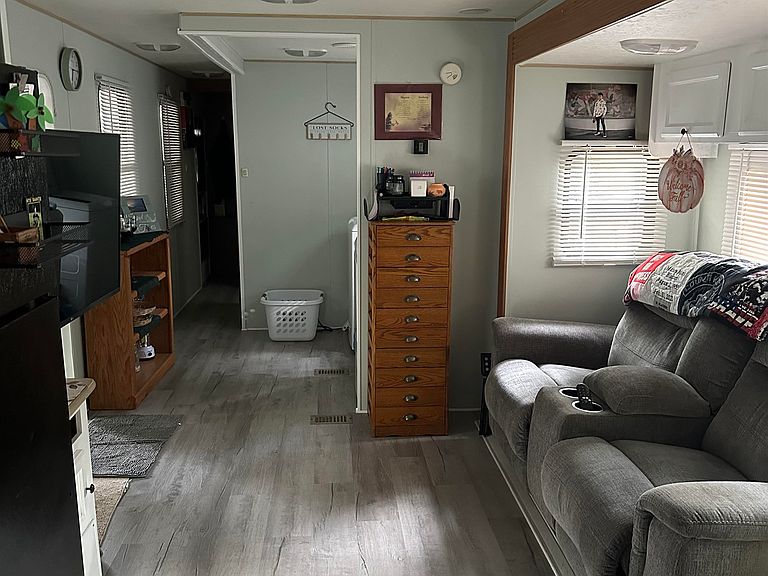
Charming 2010 Nomad camper with large deck on leased land with lot lease paid until the end of September being sold as is and fully furnished. Unit even has full size washer and dryer inside, 2 refrigerators, grill and shed for storage. Golf cart does not convey. Located just three blocks from the beach – an easy golf cart ride away – in a 55+ community where both electric and gas golf carts are allowed. This well-maintained 1 bedroom, 1-bath home features washer and dryer inside the unit for added convenience. Enjoy the relaxed coastal lifestyle with fantastic community amenities including a pool, splash pad for the kids, and a jump pad. Conveniently located close to shopping, dining, and the airport. No short-term or long-term rentals permitted, making this the perfect low-maintenance beach retreat for snowbirds in the winter or beach lovers in the summer. Don’t miss this opportunity to own your slice of paradise just minutes from the ocean!
Getting Around
 Car-Dependent
 Very Limited Transit
 Somewhat Bikeable
Schools
Construction
Condition
- Property condition: Resale
- Year built: 2010
Materials
- Construction materials: Vinyl Siding
Type & Style
- Home type: MobileManufactured
- Architectural style: Mobile Home
- Property subType: Manufactured Home,Single Family Residence
Interior
Appliances
- Appliances included: Microwave,Range,Refrigerator,Range Hood,Dryer,Washer
- Laundry features: Washer Hookup
Bedrooms & Bathrooms
- Bedrooms: 1
- Bathrooms: 1
- Full bathrooms: 1
Dining Room
- Features: Kitchen/Dining Combo
Features
- Furnished,Main Level Primary,Tub Shower,Vanity,Window Treatments
- Window features: Window Treatments
- Flooring: Luxury Vinyl,Luxury VinylPlank
Heating
- Heating features: Electric,Forced Air
Interior Area
- Total structure area: 597
- Total interior livable area: 308 sqft
Kitchen
- Features: Kitchen Exhaust Fan
Master Bathroom
- Features: Tub Shower,Vanity
Master Bedroom
- Features: Main Level Primary
- Level: First
Property
Details
- Parcel number: 00000000000
- On leased land: Yes
- Lease amount: 5707
- Zoning: Res
- Special condition: None
Features
- Levels: One
- Stories: 1
- Pool features: Community,Outdoor Pool
- Patio & porch: Deck
- Exterior features: Deck,Storage
Lot
- Features: Rectangular,Rectangular Lot
Parking
- Total spaces: 2
- Parking features: Driveway
- Has uncovered spaces: Yes