



708 & 710 Independence St, Pella, IA, 50219
About This Home
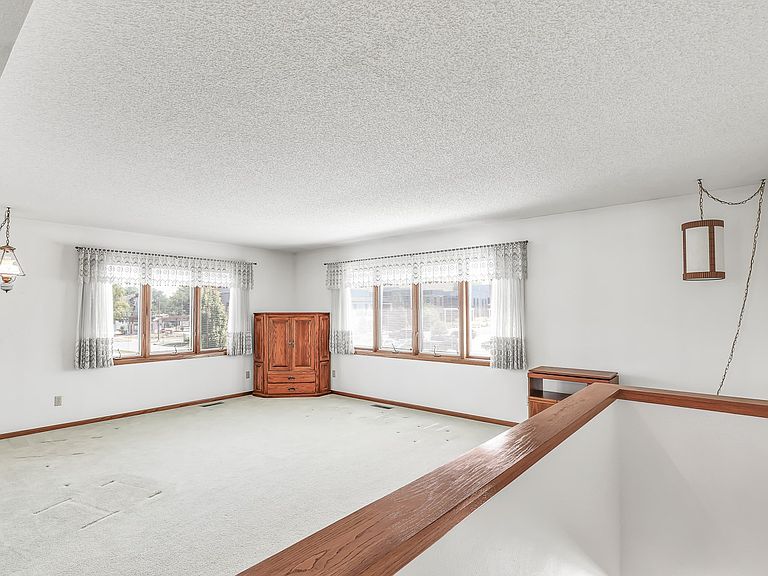
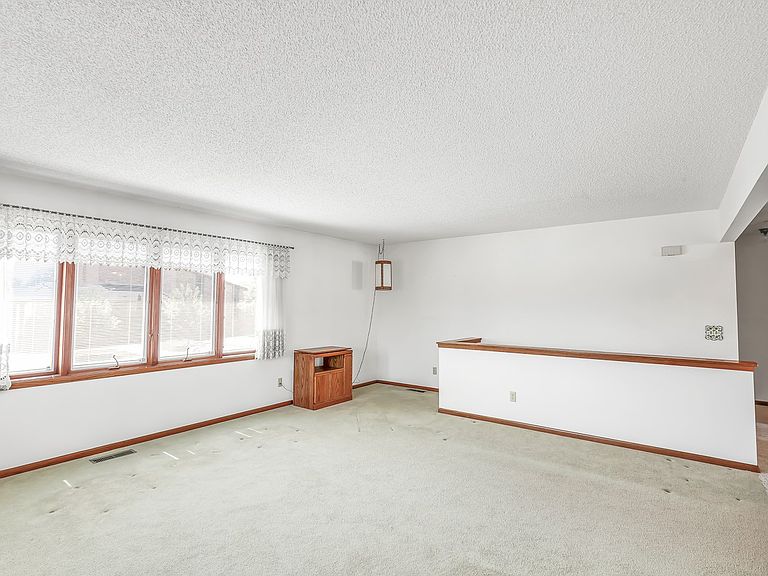
NEW PRICE ~ Well Built Duplex in a Prime Pella Location! This duplex offers an excellent opportunity for Homeowners or Investors alike. The 708 side: features approximately 2600 square feet of finished space; 2+ bedrooms, 1 3/4 bath, single attached garage with nice open kitchen, and great living spaces along with storage areas! The 710 side: features approximately 1700 square feet of finished space; 2 bedrooms, 1 3/4 baths, single attached garage with great living spaces; and great storage. The inviting front porches welcome you to both units, while the maintenance free deck off the back provides the perfect spot to relax or entertain in the spacious backyard! The backyard off the alley features a 2 stall detached garage; for added parking, hobbies and / or storage! Built with quality and care, this property stands out for solid construction and thoughtful design. The fantastic location puts you near great amenities: shopping, restaurants, grocery options, close to the college, and so much more that the City of Pella has to offer! Whether you're looking for an income-producing property, a home with space for extended guests, or a combination of both, this duplex is a smart choice!
Getting Around
 Very Walkable
 Very Limited Transit
 Bikeable
Schools
Construction
Condition
- Year built: 1990
Materials
- Foundation: Poured
- Roof: Asphalt,Shingle
- Construction materials: Vinyl Siding
Type & Style
- Home type: MultiFamily
- Architectural style: Duplex
- Property subType: Duplex,Multi Family
Interior
Appliances
- Appliances included: Dishwasher,Refrigerator,Stove
- Laundry features: Main Level
Bedrooms & Bathrooms
- Bedrooms: 4
- Bathrooms: 4
- Full bathrooms: 2
- 3/4 bathrooms: 2
- Main level bedrooms: 2
Features
- Dining Area,Window Treatments
- Flooring: Carpet,Vinyl
- Finished area below ground: 2,204
Heating & Cooling
- Heating features: Forced Air,Gas,Natural Gas
- Cooling features: Central Air
Interior Area
- Total structure area: 4,408
- Total interior livable area: 4,408 sqft
Property
Details
- Parcel number: 000001614700000
- Attached to another structure: Yes
- Zoning: R2
Features
- Patio & porch: Deck
- Exterior features: Deck,Storage
Lot
- Lot size: 0.44 Acres
- Lot size dimensions: 96 x 200
Parking
- Total spaces: 2
- Parking features: Attached,Detached,Garage,Two Car Garage
- Has garage: Yes
- Attached garage spaces: 2
- Covered spaces: 2