
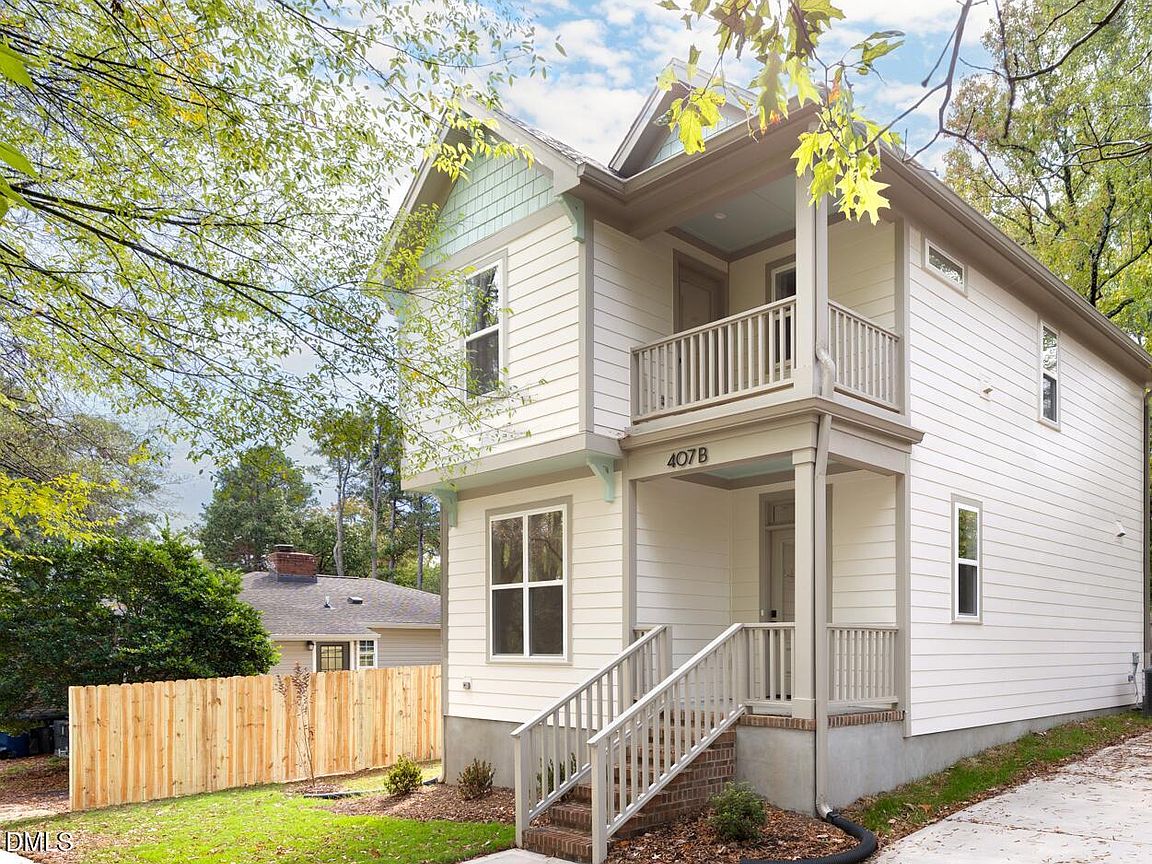


407B Edward St, Durham, NC, 27701
About This Home
Prepare to be captivated by 407B Edward Street, a thoughtfully crafted 3-bedroom, 2-bath residence that blends modern comfort with timeless elegance. Built in 2025, this brand-new home offers the rare opportunity to be the first to own a space designed for both beauty and function. Perfectly positioned in Old North Durham, it places you just minutes from Duke University and the vibrant energy of Downtown Durham. An airy open floor plan welcomes you inside, where sunlit living and dining areas flow into a bright, inviting kitchen. Rich oak hardwood floors set the stage, complemented by quartz countertops and sleek stainless steel appliances that make both cooking and entertaining a joy. The bathrooms are equally refined, showcasing classic tile and spa-like finishes that create a retreat-like atmosphere. Upstairs, the tranquil primary suite offers a private sanctuary with its own bath and private balcony joined by two additional bedrooms and full bath. For everyday convenience, an upstairs laundry is thoughtfully tucked away. Step outside to unwind on the covered patio or upper-level deck, overlooking a fenced backyard ready for gardening, play, or four-legged friends. With zoning that permits an accessory dwelling unit, the property holds exciting future potential.
Getting Around
 Somewhat Walkable
 Some Transit
 Bikeable
Schools
Construction
Condition
- New construction: Yes
- Year built: 2025
Materials
- Foundation: Block,Permanent
- Roof: Shingle
- Construction materials: Fiber Cement
Notable Dates
- Major remodel year: 2025
Type & Style
- Home type: SingleFamily
- Architectural style: Craftsman
- Property subType: Single Family Residence,Residential
Interior
Appliances
- Appliances included: Built-In Electric Range
- Laundry features: Electric Dryer Hookup,Inside,Laundry Room,Upper Level,Washer Hookup
Basement
- Basement: Crawl Space
Bedrooms & Bathrooms
- Bedrooms: 3
- Bathrooms: 3
- Full bathrooms: 2
- 1/2 bathrooms: 1
Features
- High Ceilings
- Window features: Double Pane Windows
- Flooring: Hardwood,Tile
- Finished area below ground: 0
- Finished area above ground: 1,250
- Common walls with other units/homes: No Common Walls
Heating & Cooling
- Heating features: Central,Electric
- Cooling features: Central Air,Electric
Interior Area
- Total structure area: 1,250
- Total interior livable area: 1,250 sqft
Property
Details
- Parcel number: 0832301704
- Special condition: Standard
Features
- Levels: Bi-Level
- Pool features: None
- Patio & porch: Covered,Deck
- Fencing: Back Yard, Wood
- Has view: Yes
- View description: None
Lot
- Lot size: 9,147 sqft
Parking
- Parking features: Concrete,Direct Access,Guest,On Site,Outside,Parking Pad
Climate Risk is Financial Risk
Every home has a financial story beyond the listing price. Below, you’ll see the climate risks that could affect this property — and in Bills & Affordability, how those risks may influence repairs, insurance, utilities, and long-term value.
Biggest Threats for This Home
- Heat Wave

- Inland Flooding

- Lightning

- Tornado

- Winter Weather

How This Home’s Risks Compare
FEMA Declared Disasters in Durham County and North Carolina
Understanding the Costs
Financial advisors generally recommend spending no more than 30% of your gross household income on housing costs. In practice, many households stretch to 35% or beyond — especially in high-cost markets.
Estimated Costs Today
| Monthly | Annual | |
|---|---|---|
| Mortgage | $2,714 | $32,568 |
| Home Insurance * | $214 | $2,568 |
| Property Taxes | $362 | $4,344 |
| Electricity | $200 | $2,405 |
| Total | $3,490 | $41,880 |
Income You'd Need if You Spent...
North Carolina FAIR Plan Programs



How Costs Could Change Over Time
Climate risk is quickly impacting all of the major home ownership costs. Adjust the growth rates and percentage of income spent on housing below to see how your housing costs could change over the next 10 years — and what income you'd need to keep up.
Comparing Against the Market
Price Per Sq Ft
vs Other Active Listings
Avg $/sqft
vs Homes Sold Last Month
Median $/sqft
Current Market Trends
Median Price Per Square Foot
The median price per square foot of homes sold in this area each month. Compare this to this listing's price per square foot to gauge whether the home is priced in line with recent sales.
Historicals for This Listing
Zestimate History ($/sqft)
Price History
| Date | Event | Price |
|---|---|---|
| 2026-05-08 | Price change | $550,500 |
| 2025-09-12 | Listed for sale | $550,000 |
 View on Zillow