
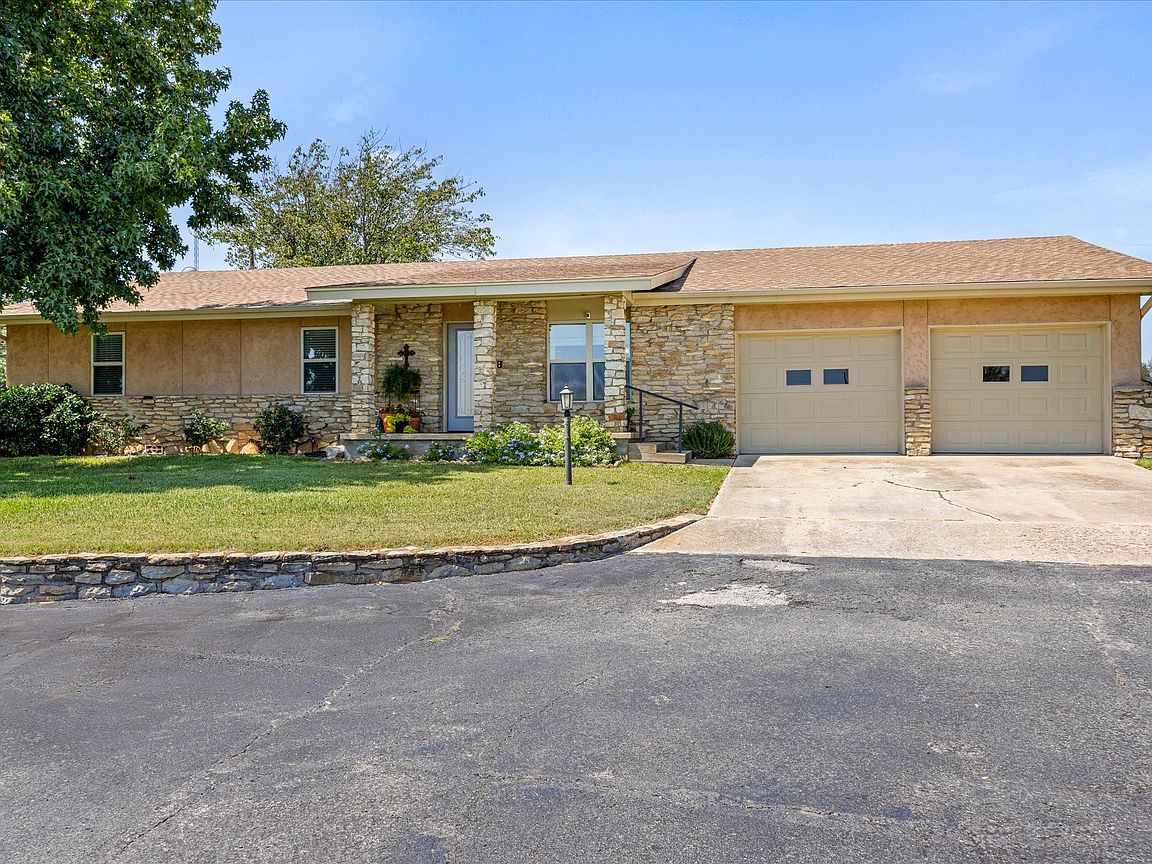


17305 N Us Highway 281, Hico, TX, 76457
About This Home
Welcome to this highly desirable 15-acre ranch property with highway frontage just outside Hico, TX. Approximately 13 acres of improved grassland offer excellent grazing potential, enhanced by a dirt stock tank, hay barn with workshop, loading pen, pull-through trailer shed, and multiple cross-fenced pastures for rotational grazing. A fenced garden with water access adds versatility, supported by a serviced well with updated pump and casing (2016). The 2,438 sq. ft. pier-and-beam home, built in 1972, features three spacious bedrooms, two full baths, open living-dining, and a fully renovated kitchen (2017) with alder cabinets, granite counters, subway backsplash, walk-in pantry, and KitchenAid appliances. The adjacent utility includes washer-dryer (2021) and extra storage. A large two-car garage offers ample space. Energy efficiency upgrades include LED lighting, attic insulation, Wi-Fi HVAC (2022), new electrical main breakers (2022), whole-home surge protection, solar screens, and a class-4 composition roof with guttering (2024). A Hunter Wi-Fi sprinkler system, whole-home water filtration softener, and solar-powered security gate (2019) add convenience and peace of mind. Foundation was reinforced in 2019 with engineering certification provided. High-speed internet available via NextLink. Depending on terms, equipment may convey, shredder, Stihl tools, Eastex utility trailer, and more. This property is an exceptional opportunity combining updated country living, modern energy efficiency, and ready-to-use ranch facilities.
Getting Around
 Car-Dependent
 Very Limited Transit
 Somewhat Bikeable
Schools
Construction
Condition
- Year built: 1972
Materials
- Foundation: Pillar/Post/Pier
- Roof: Composition
- Construction materials: Rock,Stone,Stucco
Type & Style
- Home type: SingleFamily
- Architectural style: Farmhouse
- Property subType: Farm,Single Family Residence
Interior
Appliances
- Appliances included: Double Oven,Dryer,Dishwasher,Gas Range,Microwave,Refrigerator,Washer
Bedroom
- Level: First
- Dimensions: 15 x 17
Bedroom
- Level: First
- Dimensions: 15 x 17
Bedrooms & Bathrooms
- Bedrooms: 3
- Bathrooms: 2
- Full bathrooms: 2
Dining Room
- Level: First
- Dimensions: 15 x 13
Features
- Eat-in Kitchen,Granite Counters,Open Floorplan,Pantry,Cable TV,Walk-In Closet(s)
- Flooring: Carpet,Ceramic Tile,Laminate
Heating & Cooling
- Heating features: Central,Electric,Heat Pump
- Cooling features: Central Air,Ceiling Fan(s),Electric,Heat Pump
Interior Area
- Total interior livable area: 2,530 sqft
Living Room
- Level: First
- Dimensions: 17 x 18
Master Bedroom
- Level: First
- Dimensions: 15 x 18
Property
Details
- Parcel number: 19458
- Other equipment: Farm Equipment,Livestock Equipment
- Horse amenities: Barn,Hay Storage
Features
- Levels: One
- Stories: 1
- Pool features: None
Lot
- Lot size: 15 Acres
- Features: Acreage,Agricultural
Parking
- Total spaces: 2
- Parking features: Covered,Door-Multi,Garage Faces Front,Garage,Garage Door Opener,On Site
- Has garage: Yes
- Attached garage spaces: 2
- Covered spaces: 2
Climate Risk is Financial Risk
Every home has a financial story beyond the listing price. Below, you’ll see the climate risks that could affect this property — and in Bills & Affordability, how those risks may influence repairs, insurance, utilities, and long-term value.
Biggest Threats for This Home
- Cold Wave

- Hail

- Lightning

- Tornado

- Wildfire

- Strong Wind

- Winter Weather

How This Home’s Risks Compare
FEMA Declared Disasters Across Texas Counties
Understanding the Costs
Financial advisors generally recommend spending no more than 30% of your gross household income on housing costs. In practice, many households stretch to 35% or beyond — especially in high-cost markets.
Estimated Costs Today
| Monthly | Annual | |
|---|---|---|
| Mortgage | $3,311 | $39,732 |
| Home Insurance * | $1,262 | $15,144 |
| Property Taxes | $442 | $5,304 |
| Electricity | $277 | $3,333 |
| Total | $5,292 | $63,504 |
Income You'd Need if You Spent...
Texas FAIR Plan Programs
How Costs Could Change Over Time
Climate risk is quickly impacting all of the major home ownership costs. Adjust the growth rates and percentage of income spent on housing below to see how your housing costs could change over the next 10 years — and what income you'd need to keep up.
Comparing Against the Market
Price Per Sq Ft
vs Other Active Listings
Avg $/sqft
vs Homes Sold Last Month
Median $/sqft
Current Market Trends
Median Price Per Square Foot
The median price per square foot of homes sold in this area each month. Compare this to this listing's price per square foot to gauge whether the home is priced in line with recent sales.
Historicals for This Listing
Zestimate History ($/sqft)
No zestimate history available
Price History
| Date | Event | Price |
|---|---|---|
| 2026-05-02 | Price change | $669,900 |
| 2026-04-08 | Listed for sale | $674,900 |
| 2025-12-01 | Listing removed | $699,000 |
| 2025-09-12 | Listed for sale | $699,000 |
For Sale by Agent
 View on Zillow