


15 Miller Farm Lot 15, Clarksville, TN, 37043
About This Home
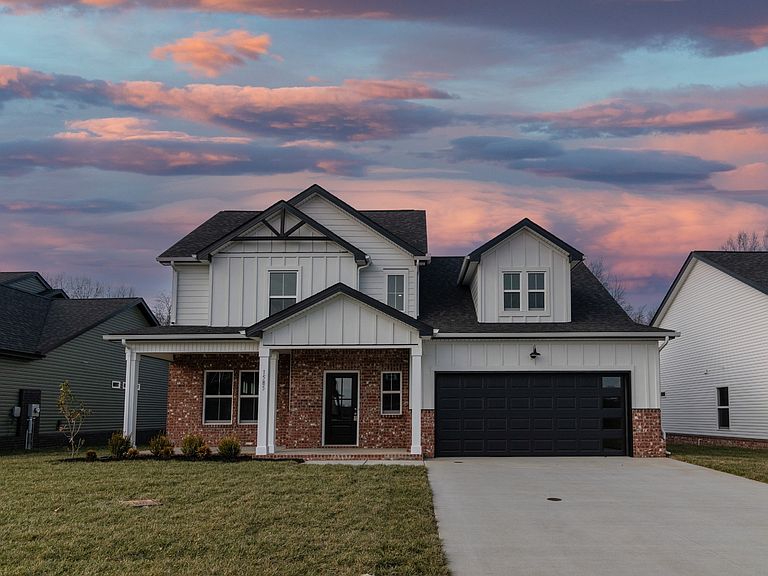
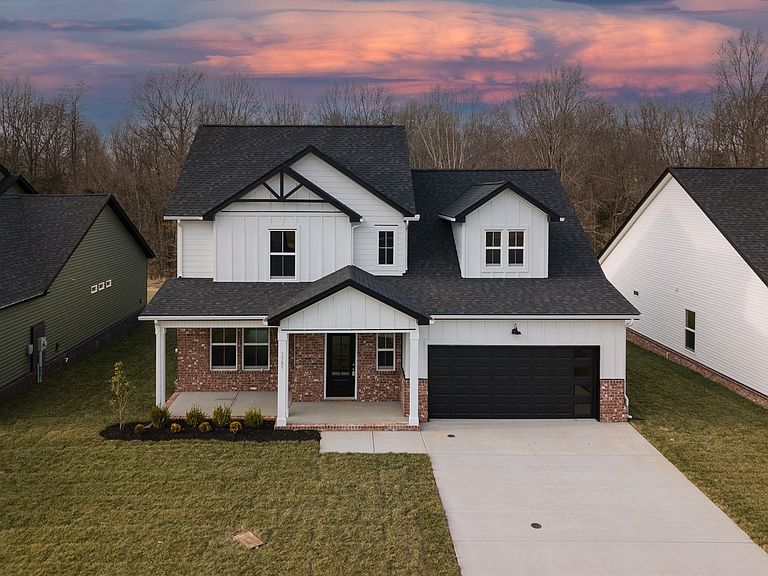
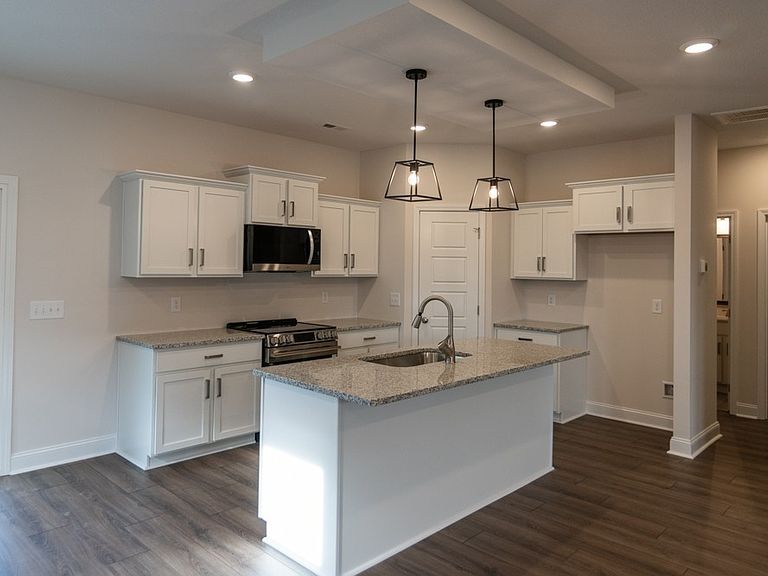
Welcome to this spacious 2-story Beachaven Bungalow FH by this builder! Boasting a thoughtful design, the master suite is conveniently located on the main level, complemented by a tiled oversized luxury shower and a vast walk-in closet. Upstairs, discover three additional bedrooms for family or guests. The kitchen is a culinary haven with a tile backsplash, an oversized island, and a seamless flow into the great room adorned with a cozy fireplace. Step outside onto the covered deck, an ideal extension of the eat-in kitchen. This builder's copyrighted floor plan ensures a unique layout. Your dream home awaits! Homes come with Smart appliances, Smart Electric Fireplaces, Smart Thermostat, Security Systems including a Door Bell and Glass Break Sensor, and Upgraded Primary Closet Shelving. Upgraded Pre-finished Hardie will be utilized on the fronts. Community common area includes a pavilion and playground! Seller is paying up to 3% towards buyer closing costs!
Getting Around
 Car-Dependent
 Very Limited Transit
 Somewhat Bikeable
Schools
Construction
Condition
- New construction: Yes
- Year built: 2025
Materials
- Roof: Shingle
- Construction materials: Hardboard Siding,Brick,Stone,Vinyl Siding
Type & Style
- Home type: SingleFamily
- Architectural style: Contemporary
- Property subType: Single Family Residence,Residential
Interior
Appliances
- Appliances included: Electric Oven,Electric Range,Dishwasher,Disposal,ENERGY STAR Qualified Appliances,Microwave,Stainless Steel Appliance(s),Smart Appliance(s)
- Laundry features: Electric Dryer Hookup,Washer Hookup
Basement
- Basement: None
Bedroom1
- Area: 180
- Dimensions: 15x12
Bedroom2
- Area: 143
- Dimensions: 13x11
Bedroom3
- Area: 156
- Dimensions: 13x12
Bedroom4
- Area: 121
- Dimensions: 11x11
Bedrooms & Bathrooms
- Bedrooms: 4
- Bathrooms: 4
- Full bathrooms: 3
- 1/2 bathrooms: 1
- Main level bedrooms: 1
Dining Room
- Area: 100
- Dimensions: 10x10
Features
- Air Filter,Ceiling Fan(s),Extra Closets,Pantry,Smart Thermostat,Walk-In Closet(s),High Speed Internet
- Flooring: Carpet,Laminate,Tile,Vinyl
- Number of fireplaces: 1
- Fireplace features: Electric
- Fireplace: Yes
- Finished area above ground: 2,525
Heating & Cooling
- Heating features: Electric,Central
- Cooling features: Electric,Central Air
Interior Area
- Total structure area: 2,525
- Total interior livable area: 2,525 sqft
Kitchen
- Area: 154
- Dimensions: 14x11
Living Room
- Area: 210
- Dimensions: 15x14
Master Bathroom
- Features: Double Vanity
- Level: Double Vanity
Recreation Room
- Features: Second Floor
- Level: Second Floor
- Area: 625
- Dimensions: 25x25
Property
Accessibility
- Accessibility features: Smart Technology
Details
- Special condition: Standard
- Other equipment: Air Purifier
Features
- Levels: Two
- Stories: 2
- Patio & porch: Patio,Covered,Porch
Parking
- Total spaces: 2
- Parking features: Garage Door Opener,Attached
- Has garage: Yes
- Attached garage spaces: 2
- Covered spaces: 2