

709 Blue Fathom Dr, Runaway Bay, TX, 76426
About This Home
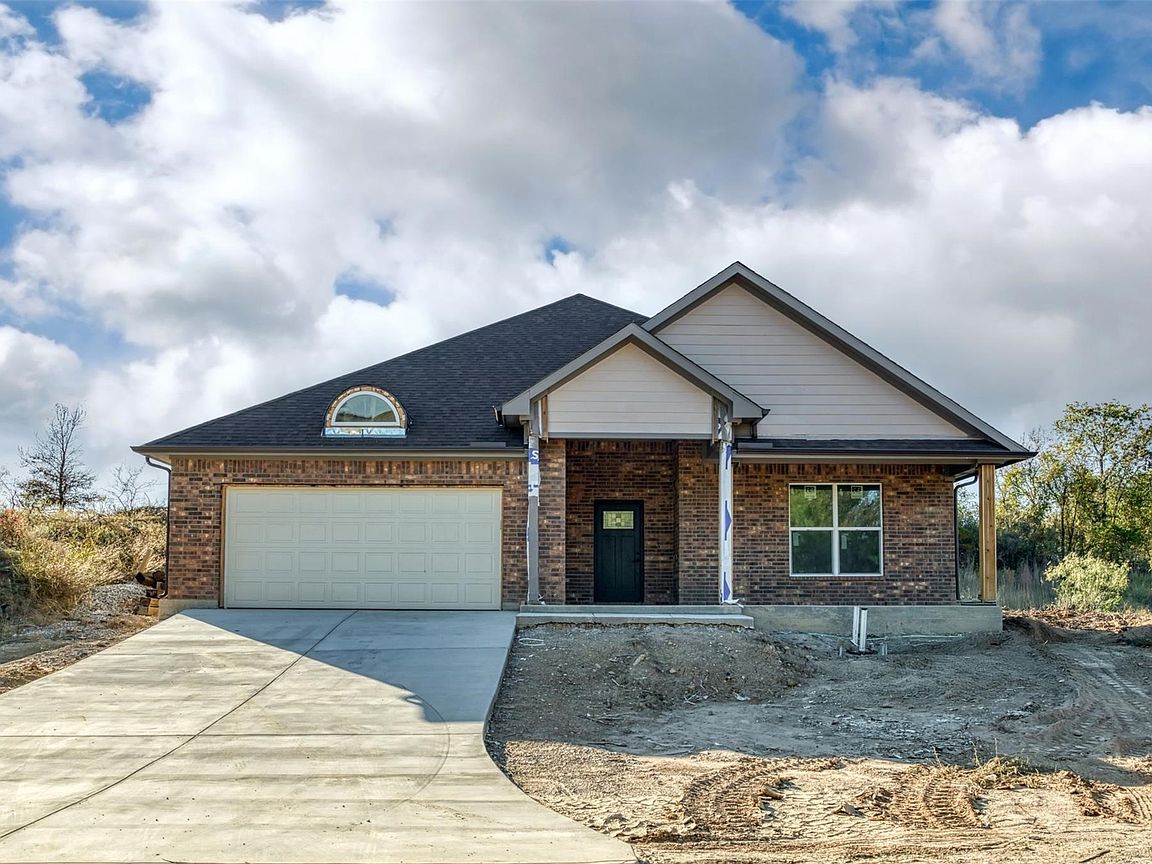
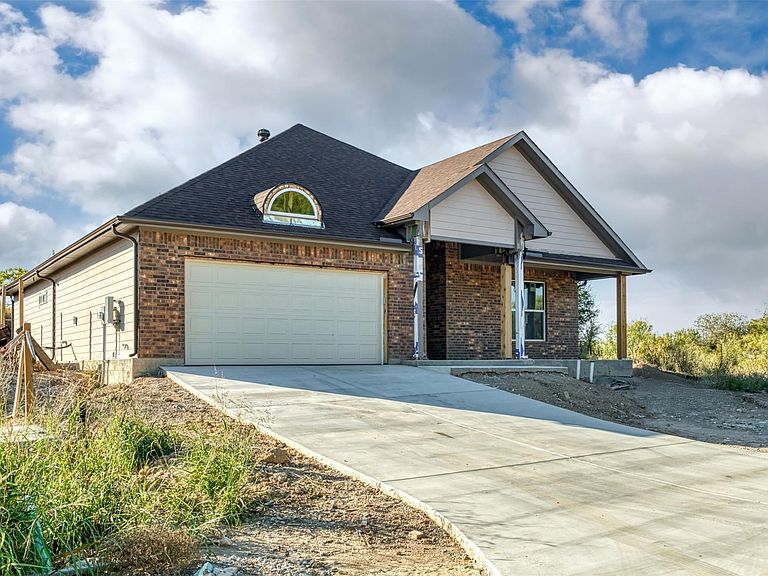
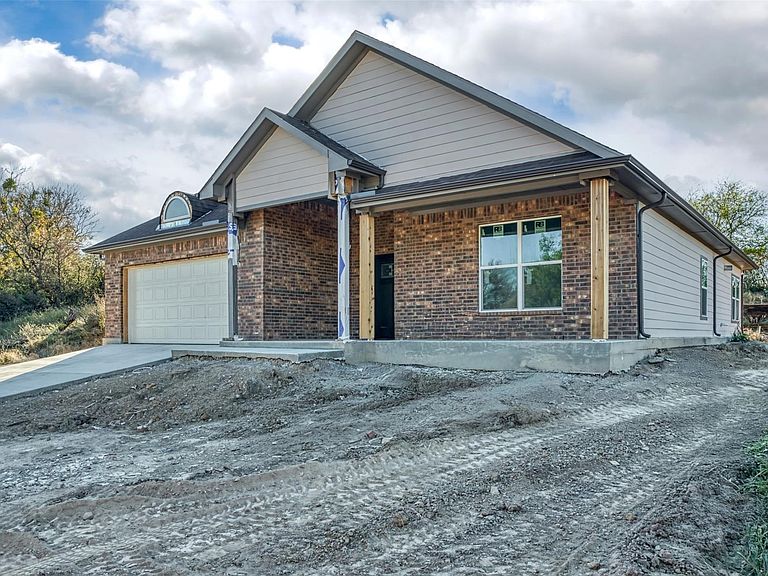
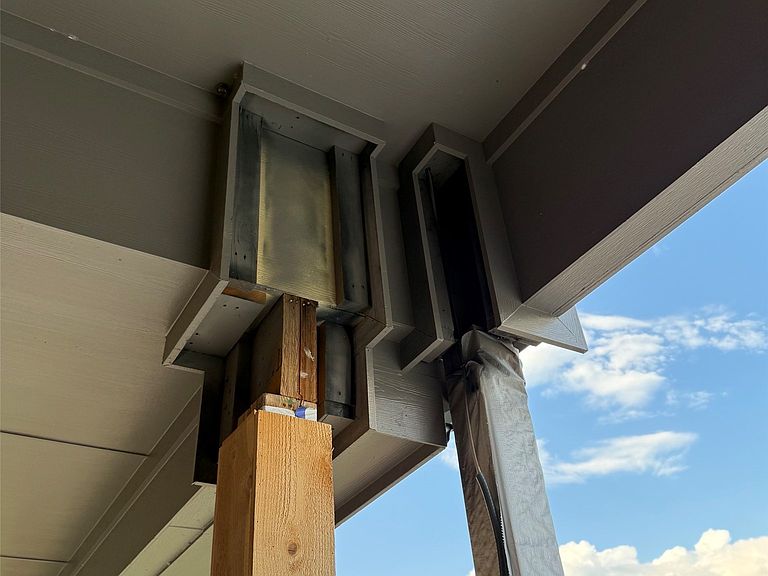
Incomplete-New construction foreclosure near Lake Bridgeport-priced aggressively and sold AS-IS. This 3 bedroom, 2 bathroom home is approximately 1850 sq ft in Runaway Bay, it offers a modern open-concept design, split-bedroom layout, and a fantastic location close to Lake Bridgeport. Experience what this lake has to offer, boating, fishing and outdoor recreation. The home is approximately 90% complete. All photos show current condition of the property. Remaining items to be finished include dishwasher, electric range, microwave, electric water heater, outside AC condenser unit, primary bedroom flooring, primary shower, second bath tub surround, faucets, electric fireplace in living room and some lighting. Exterior needs landscaping, leveling and retaining wall rebuilt. Cash is recommended due to the Incomplete items.
Getting Around
 Car-Dependent
 Very Limited Transit
 Somewhat Bikeable
Schools
Construction
Condition
- New construction: Yes
- Year built: 2025
Materials
- Foundation: Slab
- Roof: Composition
- Construction materials: Brick,Rock,Stone
Type & Style
- Home type: SingleFamily
- Architectural style: Traditional,Detached
- Property subType: Single Family Residence
Interior
Appliances
- Laundry features: Common Area,Washer Hookup,Electric Dryer Hookup,Laundry in Utility Room
Bedroom
- Level: First
- Dimensions: 0 x 0
Bedroom
- Level: First
- Dimensions: 0 x 0
Bedrooms & Bathrooms
- Bedrooms: 3
- Bathrooms: 2
- Full bathrooms: 2
Features
- Decorative/Designer Lighting Fixtures,Eat-in Kitchen,Kitchen Island,Open Floorplan,Pantry,Walk-In Closet(s)
- Flooring: Ceramic Tile,Luxury Vinyl Plank
Heating & Cooling
- Heating features: Central,Electric
- Cooling features: Central Air,Ceiling Fan(s)
Interior Area
- Total interior livable area: 1,850 sqft
Kitchen
- Features: Built-in Features,Kitchen Island,Pantry,Stone Counters,Walk-In Pantry
- Level: First
- Dimensions: 0 x 0
Living Room
- Level: First
- Dimensions: 0 x 0
Master Bathroom
- Features: Built-in Features,En Suite Bathroom,Stone Counters,Separate Shower
- Level: First
- Dimensions: 0 x 0
Master Bedroom
- Level: First
- Dimensions: 0 x 0
Other
- Features: Built-in Features,Stone Counters
- Level: First
- Dimensions: 0 x 0
Utility Room
- Features: Built-in Features,Utility Room
- Level: First
- Dimensions: 0 x 0
Property
Details
- Parcel number: 772402
Features
- Levels: One
- Stories: 1
- Pool features: None,Community
- Patio & porch: Rear Porch,Front Porch,Patio,Covered
- Exterior features: Rain Gutters
Lot
- Lot size: 9,060 sqft
Parking
- Total spaces: 2
- Parking features: Concrete,Driveway,Garage Faces Front,Garage,Garage Door Opener
- Has garage: Yes
- Attached garage spaces: 2
- Covered spaces: 2