



41045 Valley Of The Falls Dr, Forest Falls, CA, 92339
About This Home
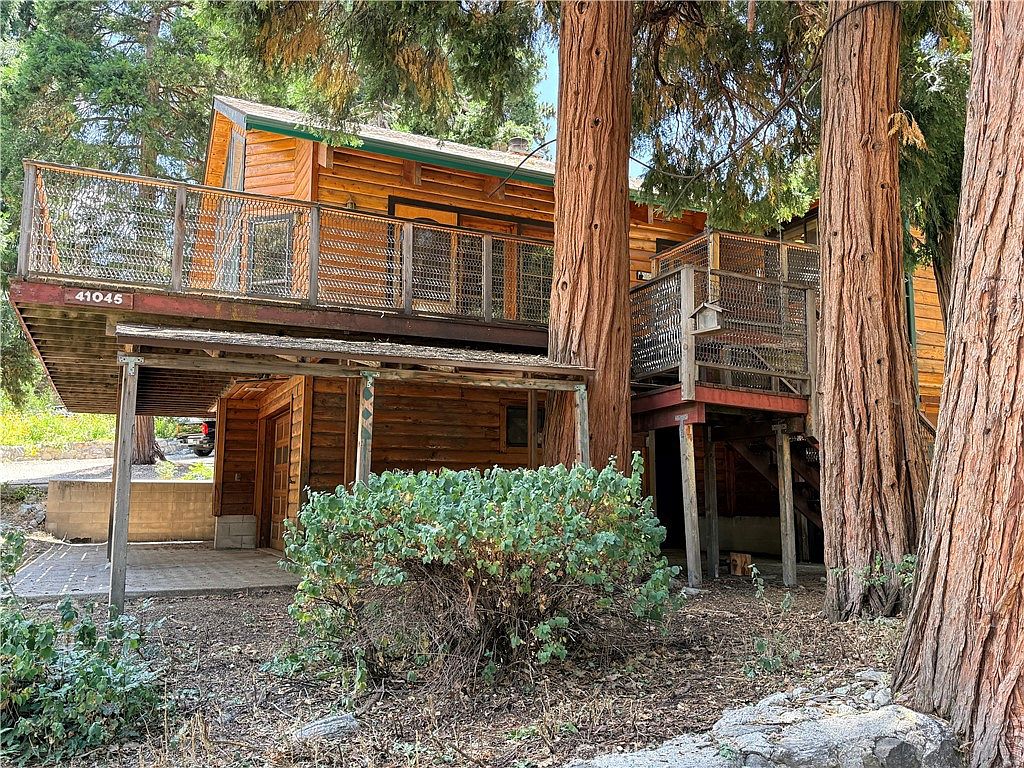
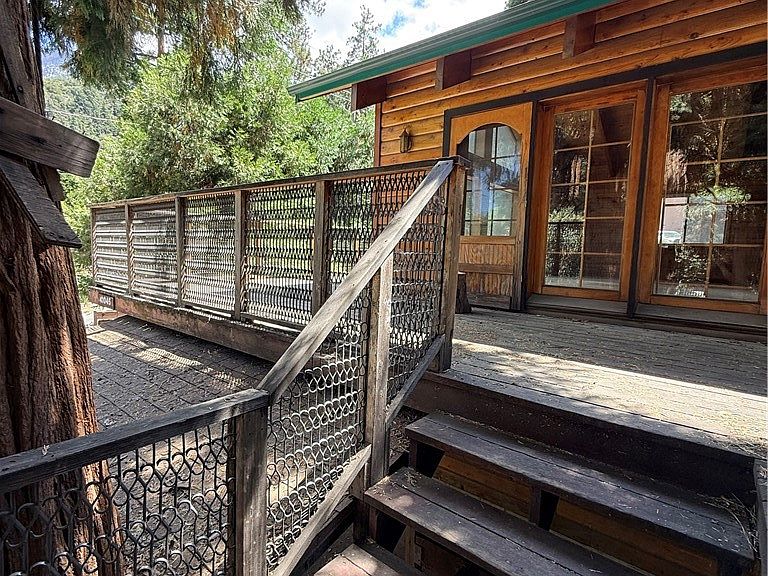
Escape to the beauty of the San Bernadino Mountains with this charming two bedroom, two & half bath single family cabin nestled in the peaceful community of Forest Falls. Surrounded by towering pines and breathtaking mountain views, this home offers the perfect blend of rustic charm and modern comfort. The living area is above four car garages, a workshop space and bonus room, providing endless possibilities for hobbies, storage, a home gym, or creative workspace. This lower level has a half bath that needs a facelift. Once upstairs, step inside and be greeted by the large family room to discover soaring high ceilings and expansive windows that fill the room with natural light while showcasing the stunning scenery. This inviting space features a cozy fireplace, creating the perfect place to relax after a day of hiking or enjoying the outdoors. The kitchen is designed for everyday living and features appliances, tons of cabinet space, and a pantry. The dedicated laundry room with newer water heater, adds convenience and peace of mind just down the hall. The house has central heating/air and uses propane. The primary suite is a true retreat, featuring a luxurious soaking tub, separate curbed shower, large closets and plenty of space to unwind. Built in book shelves throughout the home add warmth, character, and functional storage. Outside you can enjoy the fresh mountain air from the expansive wrap around porch- ideal for morning coffee, wildlife watching, or entertaining family and friends. This cabin is located within a short distance of Forest Falls' only general store, The Elkhorn, the local Mexican restaurant, and the Fire Station. This home offers the convenience of a close knit mountain community while being surrounded by some of Southern California's most beautiful hiking trails and outdoor recreation. Whether you are looking for a full-time residence, or mountain retreat, this exceptional cabin offers comfort, functionality, and unforgettable natural beauty. Come experience mountain living at its finest in beautiful Forest Falls!
Getting Around
 Car-Dependent
 Very Limited Transit
 Somewhat Bikeable
Schools
Construction
Condition
- Year built: 1988
Type & Style
- Home type: SingleFamily
- Property subType: Single Family Residence
Interior
Appliances
- Appliances included: Water Heater
- Laundry features: Laundry Room
Bathroom
- Features: Bathtub,Soaking Tub,Separate Shower
Bedroom
- Features: All Bedrooms Up
Bedrooms & Bathrooms
- Bedrooms: 2
- Bathrooms: 3
- Full bathrooms: 1
- 3/4 bathrooms: 1
- 1/2 bathrooms: 1
- Main level bathrooms: 2
- Main level bedrooms: 2
Features
- Built-in Features,Ceiling Fan(s),High Ceilings,Pantry,Storage,Wood Product Walls,All Bedrooms Up,Primary Suite,Workshop
- Flooring: Carpet,Laminate
- Fireplace features: Living Room
- Fireplace: Yes
- Common walls with other units/homes: No Common Walls
Heating & Cooling
- Heating features: Central
- Cooling features: Central Air
Interior Area
- Total interior livable area: 1,488 sqft
Master Bedroom
- Features: Primary Suite
Property
Details
- Parcel number: 0323362010000
- Special condition: Standard
Features
- Levels: Two
- Stories: 2
- Entry location: Upstairs
- Pool features: None
- Patio & porch: Wrap Around
- Exterior features: Rain Gutters
- Has view: Yes
- View description: Mountain(s)
Lot
- Lot size: 6,000 sqft
- Features: Yard
Parking
- Total spaces: 4
- Parking features: Concrete,Garage Faces Front,Garage,Garage Faces Side,Workshop in Garage
- Has garage: Yes
- Attached garage spaces: 4
- Covered spaces: 4