


11288 Scott Hill Rd, Dansville, NY, 14437
About This Home
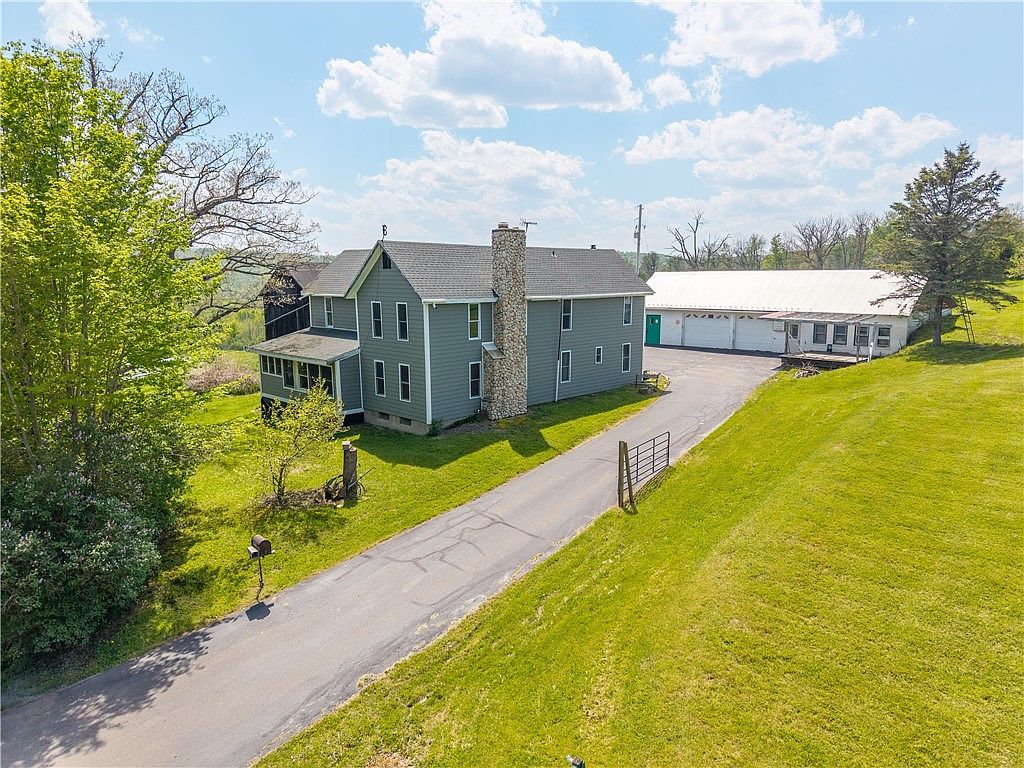
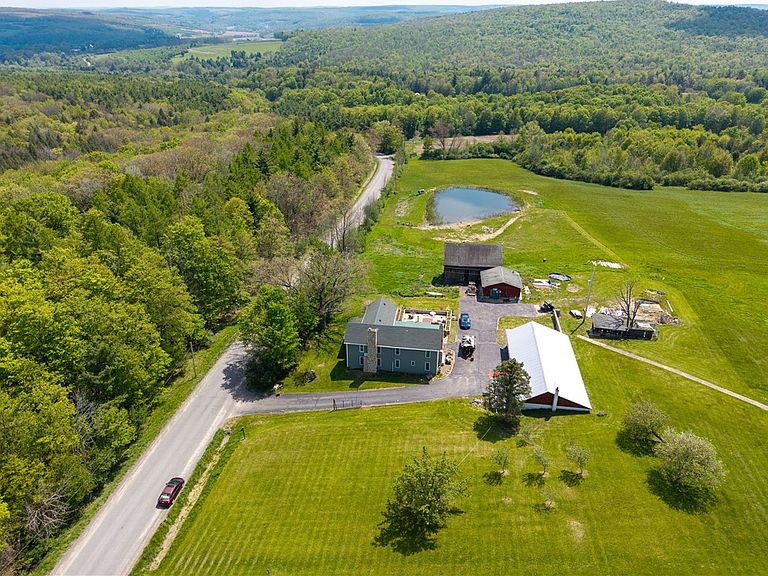
Set in a peaceful country setting on 4.7 scenic acres, this spacious freshly sided 2-story home offers the perfect blend of comfort, charm, and functionality. Surrounded by nature and featuring a large pond, an apple & pear tree orchard, detached garage, and barn. The property provides endless opportunity for hobby farming, recreation, or simply enjoying quiet rural living. The home features 4 bedrooms, including a convenient first-floor bedroom, along with 2.5 baths designed for both comfort and convenience. The updated custom tiled walk-in shower adds a luxurious touch to the bath space, creating a relaxing retreat within the home. Designed with both everyday living and entertaining in mind, the spacious formal dining room flows nicely alongside the inviting living spaces. Two main-floor fireplaces with gas inserts create warm and cozy gathering areas throughout the home, while the beautifully updated custom four season room with wet bar adds character and functionality. The enclosed porch leads directly to a large walk-out patio overlooking the scenic property, offering the perfect place to relax and take in the peaceful country views. Outside, the detached garage includes additional finished space ideal for a man cave, home office, studio, workout room, or recreational area. Combined with the acreage, barn, and pond, this property offers the ideal balance of rural charm, usable space, and modern updates! OPEN HOUSE Saturday May 30th from 11am to 1pm!
Getting Around
 Car-Dependent
 Very Limited Transit
 Not Bike Friendly
Schools
Construction
Condition
- Property condition: Resale
- Year built: 1900
Materials
- Foundation: Block,Stone
- Roof: Asphalt,Shingle
- Construction materials: Foam Insulation,Vinyl Siding
Type & Style
- Home type: SingleFamily
- Architectural style: Two Story
- Property subType: Single Family Residence
Interior
Appliances
- Appliances included: Built-In Range,Built-In Oven,Dryer,Dishwasher,Electric Water Heater,Refrigerator,Washer
Basement
- Has basement: Yes
- Basement: Crawl Space,Partial
Bedrooms & Bathrooms
- Bedrooms: 4
- Bathrooms: 3
- Full bathrooms: 2
- 1/2 bathrooms: 1
- Main level bathrooms: 1
- Main level bedrooms: 1
Features
- Ceiling Fan(s),Entrance Foyer,Separate/Formal Living Room,Home Office,Country Kitchen,Bedroom on Main Level,Workshop
- Flooring: Carpet,Hardwood,Tile,Varies,Vinyl
- Number of fireplaces: 2
- Fireplace: Yes
Heating
- Heating features: Electric,Baseboard
Interior Area
- Total structure area: 2,648
- Total interior livable area: 2,648 sqft
Property
Details
- Parcel number: 24420022400000010070020000
- Special condition: Standard
Features
- Levels: Two
- Stories: 2
- Patio & porch: Patio
- Exterior features: Blacktop Driveway,Patio,Propane Tank - Leased
Lot
- Lot size: 4.72 Acres
- Features: Rectangular,Rectangular Lot,Rural Lot
- Lot size dimensions: 968 x 210
Parking
- Total spaces: 2
- Parking features: Detached,Garage,Driveway,Other
- Has garage: Yes
- Attached garage spaces: 2
- Covered spaces: 2