



4 Twin Tip Terrace #4, Lincoln, NH, 03251
About This Home
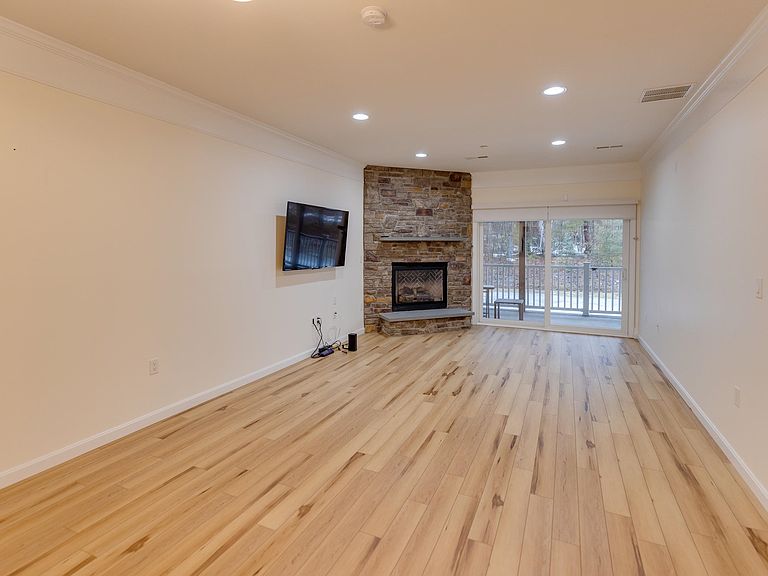
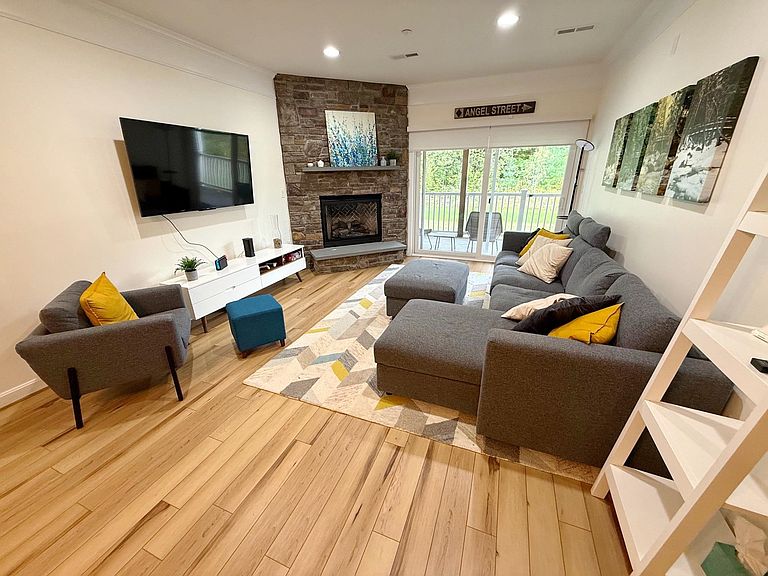
Discover mountain living at its finest in this pristine 3-bedroom, 2-bathroom condo nestled in the heart of New Hampshire's White Mountains. Built in 2007, this spacious 1,360-square-foot first-floor unit offers effortless one-level living with direct entry—no stairs, no hassle, just pure comfort. Step inside to an inviting open-concept layout featuring, 9 foot ceilings, stunning stone-accented gas fireplace, elegant granite kitchen countertops, and gorgeous laminate wood flooring flowing throughout the main living area. Central air conditioning and heat ensure year-round comfort, while the private covered deck overlooks a serene wooded backdrop that truly delivers that peaceful escape you've been craving. You will enjoy the advantage of being an end unit in the corner building with extra bedroom windows to let more light in and open view of the greenery. The community amenities here are nothing short of extraordinary. Your condo fee covers cable TV, internet, and access to a fantastic clubhouse complete with indoor and outdoor pools, a rejuvenating hot tub, steam room, and fully equipped fitness center. Spend summer afternoons on the tennis courts surrounded by beautifully landscaped grounds, then catch the complimentary shuttle to Loon Mountain Resort when winter blankets the peaks in snow. Everyday conveniences are close at hand, with Price Chopper grocery just minutes away and Lin-Wood Skate Park nearby for family recreation. The magnificent White Mountain National Forest provides an endless playground for hiking, exploring, and reconnecting with nature. Meticulously maintained and in move-in-ready condition, this gem awaits your personal touch. Simply choose your furnishings, unpack your bags, and settle into the mountain lifestyle you deserve.
Getting Around
 Car-Dependent
 Very Limited Transit
 Somewhat Bikeable
Schools
Construction
Condition
- Year built: 2007
Materials
- Foundation: Concrete Slab
- Roof: Shingle
- Construction materials: Wood Frame
Type & Style
- Home type: Condo
- Architectural style: Garden
- Property subType: Condominium
Interior
Appliances
- Appliances included: Dishwasher,Disposal,Dryer,Microwave,Refrigerator,Washer,Gas Stove
- Laundry features: Laundry Hook-ups
Bedrooms & Bathrooms
- Bedrooms: 3
- Bathrooms: 2
- Full bathrooms: 2
Features
- Ceiling Fan(s),Primary BR w/ BA
- Window features: Window Treatments
- Flooring: Carpet,Laminate,Tile
- Number of fireplaces: 1
- Fireplace features: Gas,1 Fireplace
- Fireplace: Yes
- Finished area below ground: 0
- Finished area above ground: 1,360
Heating & Cooling
- Heating features: Propane,Hot Air
- Cooling features: Central Air
Interior Area
- Total structure area: 1,360
- Total interior livable area: 1,360 sqft
Property
Accessibility
- Accessibility features: 1st Floor Bedroom,1st Floor Full Bathroom,1st Floor Hrd Surfce Flr,No Stairs,No Stairs from Parking,1st Floor Laundry
Details
- Zoning description: Res
- Other equipment: Sprinkler System
- Exclusions: Home is unfurnished
Features
- Levels: One
- Stories: 1
- Exterior features: Deck
- Has view: Yes
- View description: Mountain(s)
Lot
- Features: Corner Lot,Country Setting,Landscaped,Level,Ski Area,Walking Trails,Wooded,Mountain,Near Paths,Near Shopping,Near Skiing,Near Snowmobile Trails,Near School(s)
Parking
- Parking features: Paved
Climate Risk is Financial Risk
Every home has a financial story beyond the listing price. Below, you’ll see the climate risks that could affect this property — and in Bills & Affordability, how those risks may influence repairs, insurance, utilities, and long-term value.
Biggest Threats for This Home
- Inland Flooding

- Landslide

- Winter Weather

- Cold Wave

- Ice Storm

- Lightning

How This Home’s Risks Compare
FEMA Declared Disasters Across New Hampshire Counties
Understanding the Costs
Financial advisors generally recommend spending no more than 30% of your gross household income on housing costs. In practice, many households stretch to 35% or beyond — especially in high-cost markets.
Estimated Costs Today
| Monthly | Annual | |
|---|---|---|
| Mortgage | $2,674 | $32,088 |
| Home Insurance | $32 | $384 |
| Property Taxes | $670 | $8,040 |
| Electricity | $283 | $3,398 |
| Total | $3,659 | $43,908 |
Income You'd Need if You Spent...
How Costs Could Change Over Time
Climate risk is quickly impacting all of the major home ownership costs. Adjust the growth rates and percentage of income spent on housing below to see how your housing costs could change over the next 10 years — and what income you'd need to keep up.
Comparing Against the Market
Price Per Sq Ft
vs Other Active Listings
Avg $/sqft
vs Homes Sold Last Month
Median $/sqft
Current Market Trends
Median Price Per Square Foot
The median price per square foot of homes sold in this area each month. Compare this to this listing's price per square foot to gauge whether the home is priced in line with recent sales.
Historicals for This Listing
Zestimate History ($/sqft)
No zestimate history available
Price History
| Date | Event | Price |
|---|---|---|
| 2026-04-04 | Listed for sale | $529,000 |
| 2026-03-16 | Listing removed | $540,000 |
| 2026-02-23 | Price change | $540,000 |
| 2025-12-01 | Price change | $574,900 |
| 2025-09-15 | Listed for sale | $595,000 |
 View on Zillow