

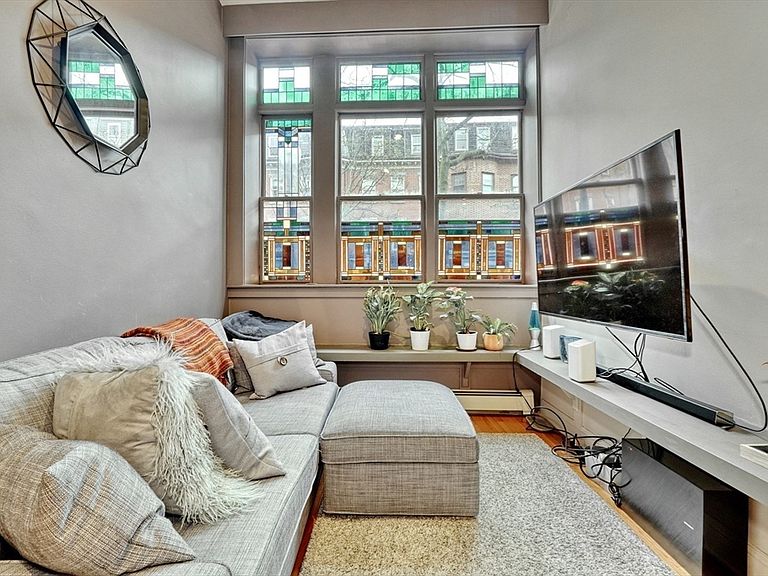


70 Clarendon St #A, Boston, MA, 02116
3beds
2baths
1,407sqft
$1,499,000
$1,065price/sqft
$9,062/moest. monthly cost
$362,480/yrincome needed
About This Home
Spacious Duplex with 3 bed / 2 bath, New HVAC!! Original stained glass windows located on Clarendon Street on the South End / Back Bay line. The Parlor level features open living with Chef's kitchen and Bosch appliances, custom cabinetry and 11' ceilings. Central Air, Hardwood Floors, in unit laundry and plenty of storage! The primary has a fireplace with three arched windows and western exposure for excellent natural light. The garden level has two full sized bedrooms a full bath. One bedroom has direct access out to a private stone patio. One block from Back Bay Station / Copley & Restaurant Row.
Getting Around
99
 Walker's Paradise
98
 Rider's Paradise
91
 Biker's Paradise
Schools
4/10
--
2/10
Construction
Condition
- Year built: 1899
Materials
- Roof: Rubber
Type & Style
- Home type: Condo
- Property subType: Condominium,Rowhouse
Interior
Appliances
- Laundry features: In Unit
Bedrooms & Bathrooms
- Bedrooms: 3
- Bathrooms: 2
- Full bathrooms: 2
Features
- Flooring: Hardwood
- Number of fireplaces: 1
- Fireplace: Yes
- Finished area below ground: 586
- Finished area above ground: 821
Heating & Cooling
- Heating features: Baseboard
- Cooling features: Central Air
Interior Area
- Total structure area: 1,407
- Total interior livable area: 1,407 sqft
Property
Details
- Parcel number: W:04 P:00002 S:002,3344066
- Zoning: CD