



434 Keeble Dr, Columbia, SC, 29223
3beds
3baths
1,956sqft
$245,000
$125price/sqft
$1,750/moest. monthly cost
$70,000/yrincome needed
About This Home
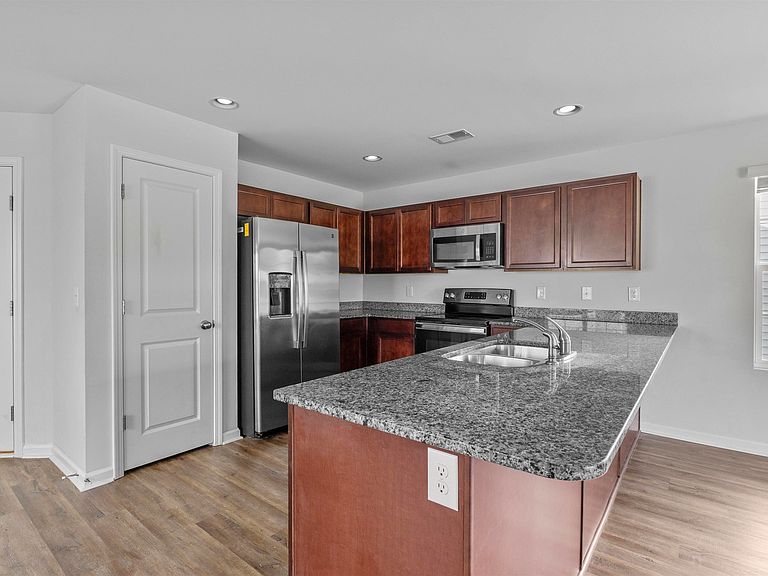
Built in 2021, this like-new home provides the modern features and open layout today's buyers are looking for. The kitchen is a standout, with granite countertops, stainless steel appliances, and abundant cabinet space, all overlooking the family room for effortless everyday living and entertaining. Upstairs, the primary suite impresses with dual vanities and a separate tub and shower. Two additional bedrooms provide flexibility for guests, a home office, or whatever fits your lifestyle. Quick access to I-20 and I-77 makes for an easy commute, with plenty of nearby shopping and dining options. Disclaimer: CMLS has not reviewed and, therefore, does not endorse vendors who may appear in listings.
Getting Around
11
 Car-Dependent
19
 Minimal Transit
25
 Somewhat Bikeable
Schools
4/10
3/10
3/10
Construction
Condition
- Year built: 2021
Materials
- Foundation: Slab
- Construction materials: Vinyl
Type & Style
- Home type: SingleFamily
- Architectural style: Traditional
- Property subType: Single Family Residence
Interior
Appliances
- Appliances included: Free-Standing Range,Self Clean,Smooth Surface,Dishwasher,Disposal,Microwave Above Stove,Tankless Water Heater
- Laundry features: Heated Space
Bedroom2
- Features: Bath-Shared,Tub-Shower,Closet-Private
- Level: Second
Bedroom3
- Features: Bath-Shared,Tub-Shower,Closet-Private
- Level: Second
Bedrooms & Bathrooms
- Bedrooms: 3
- Bathrooms: 3
- Full bathrooms: 2
- 1/2 bathrooms: 1
- Partial bathrooms: 1
- Main level bathrooms: 1
Features
- Ceiling Fan(s)
- Flooring: Luxury Vinyl,Carpet
- Attic: Attic Access
Great Room
- Level: Main
Heating & Cooling
- Heating features: Central
- Cooling features: Central Air
Interior Area
- Total structure area: 1,956
- Total interior livable area: 1,956 sqft
Kitchen
- Features: Bar,Pantry,Granite Counters,Cabinets-Stained,Recessed Lighting
- Level: Main
Master Bedroom
- Features: Double Vanity,Tub-Garden,Bath-Private,Separate Shower,Walk-In Closet(s),Ceiling Fan(s)
- Level: Second
Property
Details
- Parcel number: 171110811
Features
- Stories: 2
- Patio & porch: Patio
- Fencing: None
Lot
- Lot size: 5,662 sqft
- Features: Sprinkler
Parking
- Total spaces: 1
- Parking features: Garage Door Opener
- Has garage: Yes
- Attached garage spaces: 1
- Covered spaces: 1