


2366 W Paradise Harbor Dr, Connelly Springs, NC, 28612
About This Home
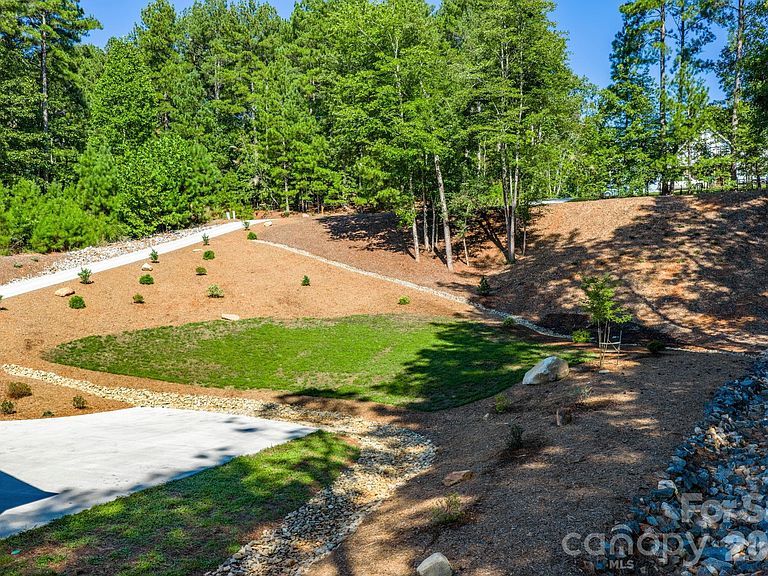
LAKE FRONT NEW CONSTRUCTION on Lake Rhodhiss! Beautiful Five Bedroom 4 1/2 Bath 4600+ sq ft Custom Home. It is rare to find a completed spec home where the builder/owner has thought about so many details in regards to the daily function of the home. This home has those characteristics. As you pull down the driveway you will note the landscaping. Approaching the home you will note that a significant amount of level area was created for the home and the front and back yard. Note that the septic system is on the right side of the yard preserving the back yard for a potential swimming pool. From the front porch step inside an area that flows beautifully for daily life or entertainment/gatherings. The Living Room is focused toward a beautiful gas fireplace. Step around to the breakfast nook with windows overlooking the lake. The kitchen has custom built Hickory cabinets hand crafted by Wise cabinet shop. Open the doors to the pantry cabinet. Step down the hall past a half bath for guests and a laundry passage that leads to the garage into a large Primary Suite. Heading upstairs not the landing at the top of the stairs large enough for a sitting area. This floor features three large bedrooms two bathrooms one being a Jack and Jill. The lower floor has another complete kitchen, another living space, a Recreation area, a Bedroom a luxuries bath and a heated and cooled utility/storage area. Walk out of this lower area to a gentle walk to the lake. The owners have been told that the property can be permitted for a dock and have measured water in excess of 20 ft in depth. Paradise Harbor is privately located but only minutes to I-40 and is between Morganton, and Hickory.
Getting Around
 Car-Dependent
 Very Limited Transit
 Somewhat Bikeable
Schools
Construction
Condition
- New construction: Yes
- Year built: 2025
Materials
- Roof: Composition
- Construction materials: Hardboard Siding
Type & Style
- Home type: SingleFamily
- Architectural style: Traditional
- Property subType: Single Family Residence
Interior
Appliances
- Appliances included: Dishwasher,Double Oven,Electric Range,Refrigerator with Ice Maker
- Laundry features: Laundry Room,Main Level
Basement
- Has basement: Yes
- Basement: Apartment,Daylight,Finished,Walk-Out Access,Walk-Up Access
Bathroom Full
- Level: Main
- Area: 94.0439
- Dimensions: 12' 10" X 7' 4"
Bathroom Full
- Level: Upper
- Area: 83.5264
- Dimensions: 8' 5" X 9' 11"
Bathroom Full
- Level: Upper
- Area: 120.785
- Dimensions: 14' 6" X 8' 4"
Bathroom Full
- Level: Basement
- Area: 113.735
- Dimensions: 10' 9" X 10' 7"
Bathroom Half
- Level: Main
- Area: 31.5
- Dimensions: 5' 3" X 6' 0"
Bedroom S
- Level: Upper
- Area: 177.9675
- Dimensions: 15' 3" X 11' 8"
Bedroom S
- Level: Upper
- Area: 152.35
- Dimensions: 11' 1" X 13' 9"
Bedroom S
- Level: Upper
- Area: 166.2975
- Dimensions: 14' 3" X 11' 8"
Bedroom S
- Level: Basement
- Area: 213.125
- Dimensions: 15' 6" X 13' 9"
Bedrooms & Bathrooms
- Bedrooms: 5
- Bathrooms: 5
- Full bathrooms: 4
- 1/2 bathrooms: 1
- Main level bedrooms: 1
Breakfast
- Level: Main
- Area: 192.7464
- Dimensions: 11' 11" X 16' 2"
Dining Area
- Level: Main
- Area: 147
- Dimensions: 12' 3" X 12' 0"
Family Room
- Level: Upper
- Area: 278.3125
- Dimensions: 15' 3" X 18' 3"
Features
- Soaking Tub,Kitchen Island,Storage,Walk-In Closet(s)
- Door features: Insulated Door(s)
- Window features: Insulated Windows
- Flooring: Tile,Vinyl,Wood
- Fireplace features: Gas,Living Room
- Finished area below ground: 1,653
- Finished area above ground: 2,996
Heating & Cooling
- Heating features: Central,Propane
- Cooling features: Ceiling Fan(s),Central Air
Interior Area
- Total structure area: 2,996
- Total interior livable area: 4,649 sqft
Kitchen
- Level: Main
- Area: 219
- Dimensions: 12' 0" X 18' 3"
Kitchen
- Level: Basement
- Area: 192.96
- Dimensions: 12' 0" X 16' 1"
Laundry
- Level: Main
- Area: 48.8911
- Dimensions: 6' 8" X 7' 4"
Living Room
- Level: Main
- Area: 365.58
- Dimensions: 13' 6" X 27' 1"
Office
- Level: Upper
- Area: 74.5114
- Dimensions: 7' 7" X 9' 10"
Other
- Level: Basement
- Area: 339.2125
- Dimensions: 24' 8" X 13' 9"
Primary Bedroom
- Level: Main
- Area: 257.64
- Dimensions: 14' 3" X 18' 1"
Recreation Room
- Level: Basement
- Area: 325
- Dimensions: 25' 0" X 13' 0"
Utility Room
- Level: Basement
- Area: 420.4975
- Dimensions: 16' 4" X 25' 9"
Property
Details
- Parcel number: 2764371350
- Zoning: R-1
- Special condition: Standard
Features
- Levels: Two
- Stories: 2
- Patio & porch: Covered,Deck,Front Porch,Patio,Rear Porch
- Has view: Yes
- View description: Water
- Has water view: Yes
- Water view: Water
- On waterfront: Yes
- Waterfront features: Boat Ramp – Community,Boat Slip – Community,Waterfront
- Waterbody name: Lake Rhodhiss
Lot
- Lot size: 1.50 Acres
- Features: Sloped,Wooded
Parking
- Total spaces: 2
- Parking features: Driveway,Attached Garage,Garage on Main Level
- Has garage: Yes
- Attached garage spaces: 2
- Covered spaces: 2
- Has uncovered spaces: Yes
Climate Risk is Financial Risk
Every home has a financial story beyond the listing price. Below, you’ll see the climate risks that could affect this property — and in Bills & Affordability, how those risks may influence repairs, insurance, utilities, and long-term value.
Biggest Threats for This Home
- Ice Storm

- Lightning

- Cold Wave

- Inland Flooding

- Strong Wind

- Tornado

How This Home’s Risks Compare
FEMA Declared Disasters in Burke County and North Carolina
Understanding the Costs
Financial advisors generally recommend spending no more than 30% of your gross household income on housing costs. In practice, many households stretch to 35% or beyond — especially in high-cost markets.
Estimated Costs Today
| Monthly | Annual | |
|---|---|---|
| Mortgage | $5,763 | $69,156 |
| Home Insurance * | $539 | $6,468 |
| Property Taxes | $579 | $6,948 |
| Electricity | $433 | $5,196 |
| Total | $7,314 | $87,768 |
Income You'd Need if You Spent...
North Carolina FAIR Plan Programs


How Costs Could Change Over Time
Climate risk is quickly impacting all of the major home ownership costs. Adjust the growth rates and percentage of income spent on housing below to see how your housing costs could change over the next 10 years — and what income you'd need to keep up.
Comparing Against the Market
Price Per Sq Ft
vs Other Active Listings
Avg $/sqft
vs Homes Sold Last Month
Median $/sqft
Current Market Trends
Median Price Per Square Foot
The median price per square foot of homes sold in this area each month. Compare this to this listing's price per square foot to gauge whether the home is priced in line with recent sales.
Historicals for This Listing
Zestimate History ($/sqft)
Price History
| Date | Event | Price |
|---|---|---|
| 2026-05-12 | Price change | $1,149,900 |
| 2025-10-29 | Price change | $1,199,900 |
| 2025-09-15 | Listed for sale | $1,229,900 |
| 2022-12-27 | Listing removed | -- |
| 2022-10-27 | Price change | $320,000 |
| 2022-10-07 | Listed for sale | $325,000 |
 View on Zillow