
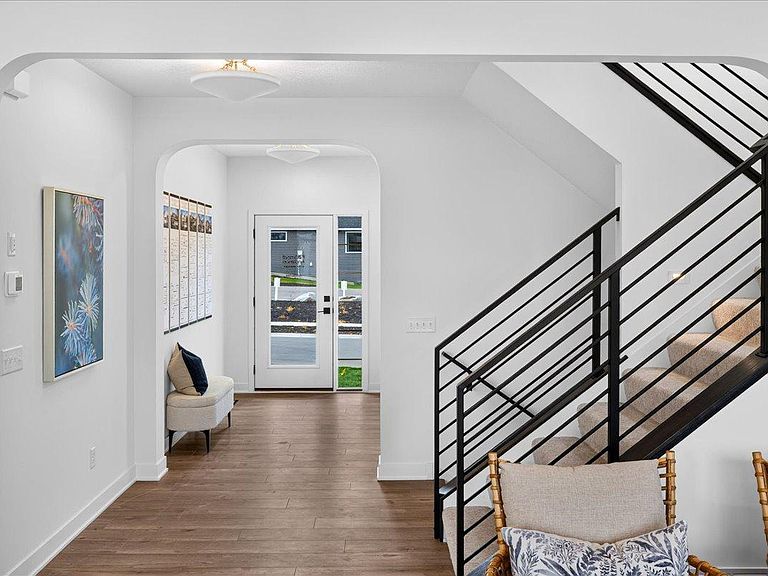
19440 Everglade Path, Farmington, MN, 55024
5beds
5baths
3,312sqft
$813,930
$246price/sqft
$5,484/moest. monthly cost
$219,360/yrincome needed
About This Home
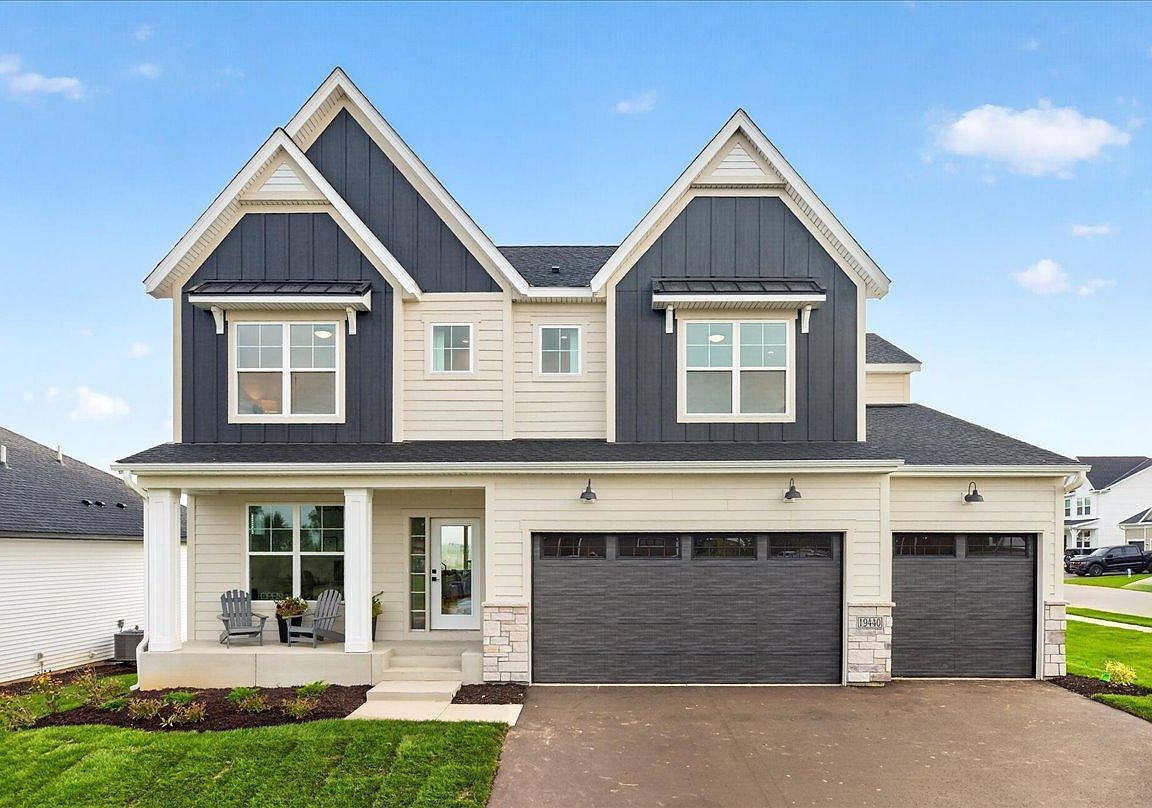
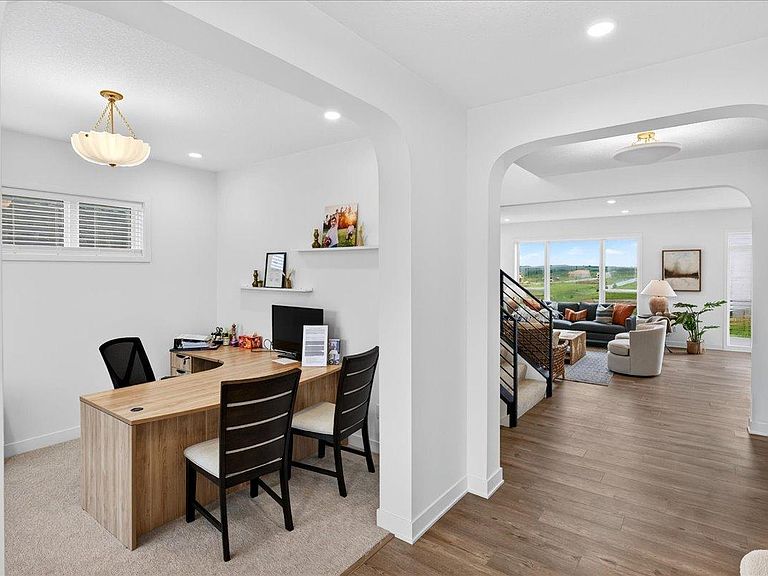
Welcome to the Lyndon - a beautifully designed new home that blends comfort, style, and functionality. This open-concept floorplan features a spacious living area that flows into the dining space and modern kitchen, complete with a large island and generous storage. The private primary suite offers a relaxing retreat with an ensuite bath and walk-in closet. Additional bedrooms provide flexibility for family, guests, or a home office. Enjoy thoughtfully selected finishes, energy-efficient features, and quality craftsmanship throughout. Whether you're entertaining or enjoying a quiet evening at home, the Lyndon is designed to fit the way you live. New construction home - ask about available selections and completion timelines!
Getting Around
11
 Car-Dependent
0
 Very Limited Transit
33
 Somewhat Bikeable
Schools
6/10
5/10
5/10
Construction
Condition
- New construction: Yes
- Year built: 2026
Materials
- Roof: Age 8 Years or Less
- Construction materials: Concrete,Frame
Other
- Builder name: BRANDL ANDERSON HOMES INC
Type & Style
- Home type: SingleFamily
- Property subType: Single Family
Interior
Appliances
- Appliances included: Air-To-Air Exchanger,Cooktop,Dishwasher,Disposal,Dryer,ENERGY STAR Qualified Appliances,Exhaust Fan,Humidifier,Gas Water Heater,Microwave,Refrigerator,Stainless Steel Appliance(s),Wall Oven,Washer
- Laundry features: Electric Dryer Hookup,Laundry Room,Sink,Upper Level,Washer Hookup
Basement
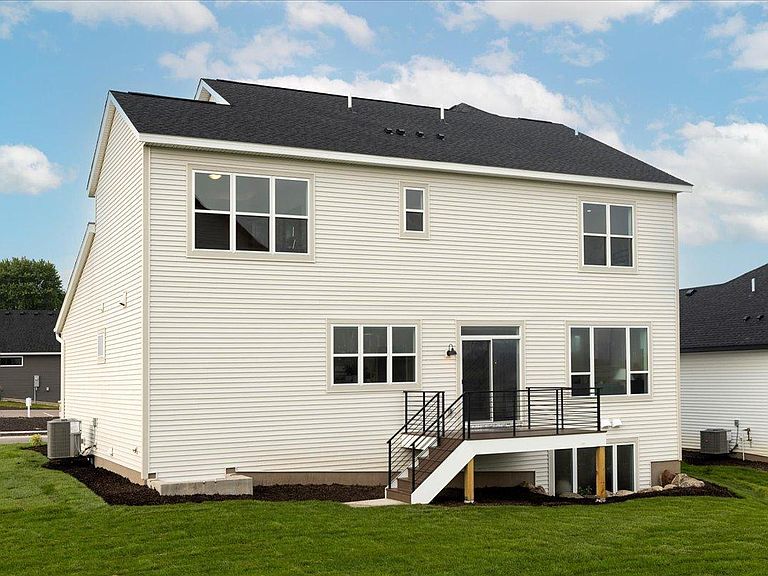
- Has basement: Yes
- Basement: Drain Tiled,Egress Window(s),Finished,Full,Sump Pump
Bedroom
- Level: Upper
- Area: 266
- Dimensions: 14x19
Bedroom2
- Level: Upper
- Area: 154
- Dimensions: 14x11
Bedroom3
- Level: Upper
- Area: 169
- Dimensions: 13x13
Bedroom4
- Level: Upper
- Area: 156
- Dimensions: 12x13
Bedroom5
- Level: Lower
- Area: 144
- Dimensions: 12x12
Bedrooms & Bathrooms
- Bedrooms: 5
- Bathrooms: 5
- Full bathrooms: 2
- 3/4 bathrooms: 2
- 1/2 bathrooms: 1
Dining Room
- Level: Main
- Area: 160
- Dimensions: 10x16
Features
- Number of fireplaces: 1
- Fireplace features: Gas
- Fireplace: Yes
- Finished area below ground: 500
- Finished area above ground: 2,812
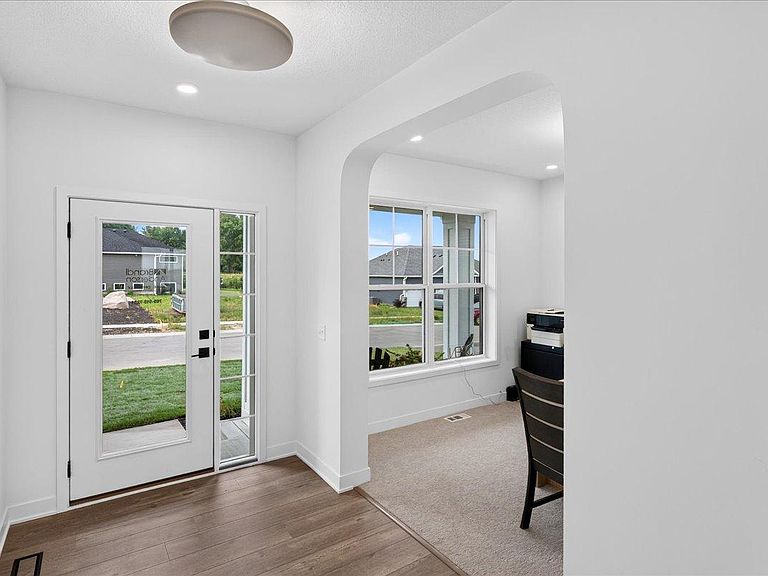
Flex Room
- Level: Main
- Area: 110
- Dimensions: 10x11
Great Room
- Level: Main
- Area: 208
- Dimensions: 13x16
Heating & Cooling
- Heating features: Forced Air,Humidifier
- Cooling features: Central Air
Interior Area
- Total structure area: 4,339
- Total interior livable area: 3,312 sqft
Kitchen
- Level: Main
- Area: 216
- Dimensions: 12x18
Recreation Room
- Level: Lower
- Area: 544
- Dimensions: 34x16
Property
Accessibility
- Accessibility features: None
Details
- Parcel number: 144810003150
- Zoning description: Residential-Single Family
- Foundation area: 1247
Features
- Levels: Two
- Stories: 2
- Patio & porch: Front Porch
- Fencing: None
Lot
- Lot size: 0.25 Acres
- Features: Corner Lot,Sod Included in Price
- Lot size dimensions: 75 x 200 x 75 x 200
Parking
- Total spaces: 3
- Parking features: Attached,Asphalt,Garage Door Opener,Insulated Garage
- Has garage: Yes
- Attached garage spaces: 3
- Covered spaces: 3
- Has uncovered spaces: Yes