


29 Squiretown Road #D, Hampton Bays, NY, 11946
About This Home
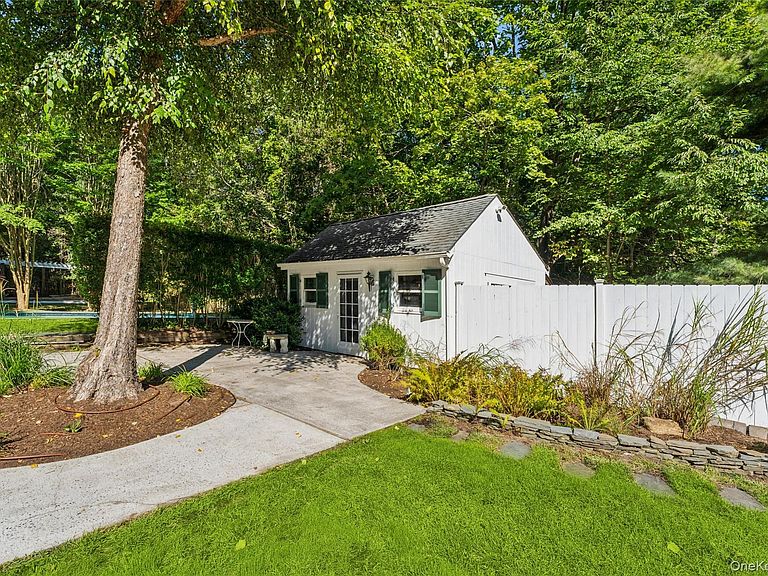
Charming ranch home nestled in the serene enclave of Hampton Bays, NY. This exquisite two-bedroom,two-bathroom ranch-style home offers a unique blend of comfort and modern living, perfectly positioned adjacent to the tranquil woodlands of Good Ground Park. As you approach this hidden gem, you'll appreciate the privacy afforded by its secluded location. The home is equipped with solar panels, ready for connection to PSEG, providing an eco-friendly energy solution. Step inside to discover a spacious Great Room, featuring a large fireplace that serves as the heart of the home, ideal for cozy gatherings. The adjoining dining area and expansive kitchen, complete with a new gas cooktop, offer a seamless flow for entertaining and everyday living. The recently renovated bathroom and newly carpeted bedrooms provide a fresh and inviting atmosphere. Outside, the property truly shines with its Gunite pool, which has been recently resurfaced and enhanced with a new saltwater system. A pool house/garage building, complemented by a pergola, offers a perfect space for outdoor relaxation and entertainment. The rear yard presents a park-like setting, boasting mature landscaping and an oversized patio, ideal for enjoying the natural beauty of the surroundings. This move-in-ready home is a rare find, offering both tranquility and convenience in one of Hampton Bays' most desirable locations. Don't miss the opportunity to make 29D Squiretown Road your new home, where comfort meets elegance in a picturesque setting.
Getting Around
 Car-Dependent
 Very Limited Transit
 Somewhat Bikeable
Schools
Construction
Condition
- Property condition: Updated/Remodeled
- Year built: 1994
Materials
- Construction materials: Frame
Notable Dates
- Major remodel year: 1994
Type & Style
- Home type: SingleFamily
- Architectural style: Ranch
- Property subType: Single Family Residence,Residential
Interior
Appliances
- Appliances included: Convection Oven,Dishwasher,Dryer,Gas Cooktop,Refrigerator
- Laundry features: Other
Bathroom1
- Level: First
Bedrooms & Bathrooms
- Bedrooms: 2
- Bathrooms: 2
- Full bathrooms: 2
Features
- First Floor Bedroom,First Floor Full Bath,Beamed Ceilings,Cathedral Ceiling(s)
- Flooring: Combination
- Number of fireplaces: 1
- Fireplace features: Living Room,Wood Burning
- Fireplace: Yes
- Attic: Crawl
Heating & Cooling
- Heating features: Baseboard
- Cooling features: Central Air
Interior Area
- Total structure area: 1,692
- Total interior livable area: 1,692 sqft
Master Bedroom
- Level: First
Property
Details
- Parcel number: 0900225000100015002
- Special condition: None
Features
- Levels: One
- Private pool: Yes
- Pool features: In Ground,Salt Water
- Patio & porch: Patio
- Fencing: Back Yard
Lot
- Lot size: 0.49 Acres
Parking
- Total spaces: 5
- Parking features: Driveway,Garage
- Has garage: Yes
- Attached garage spaces: 1
- Covered spaces: 1
- Has uncovered spaces: Yes
Climate Risk is Financial Risk
Every home has a financial story beyond the listing price. Below, you’ll see the climate risks that could affect this property — and in Bills & Affordability, how those risks may influence repairs, insurance, utilities, and long-term value.
Biggest Threats for This Home
- Coastal Flooding

- Hurricane

- Winter Weather

- Tsunami

How This Home’s Risks Compare
FEMA Declared Disasters in Suffolk County and New York
Understanding the Costs
Financial advisors generally recommend spending no more than 30% of your gross household income on housing costs. In practice, many households stretch to 35% or beyond — especially in high-cost markets.
Estimated Costs Today
| Monthly | Annual | |
|---|---|---|
| Mortgage | $5,031 | $60,372 |
| Home Insurance * | $466 | $5,592 |
| Property Taxes | $1,343 | $16,116 |
| Electricity | $279 | $3,355 |
| Total | $7,119 | $85,428 |
Income You'd Need if You Spent...
New York FAIR Plan Programs



How Costs Could Change Over Time
Climate risk is quickly impacting all of the major home ownership costs. Adjust the growth rates and percentage of income spent on housing below to see how your housing costs could change over the next 10 years — and what income you'd need to keep up.
Comparing Against the Market
Price Per Sq Ft
vs Other Active Listings
Avg $/sqft
vs Homes Sold Last Month
Median $/sqft
Current Market Trends
Median Price Per Square Foot
The median price per square foot of homes sold in this area each month. Compare this to this listing's price per square foot to gauge whether the home is priced in line with recent sales.
Historicals for This Listing
Zestimate History ($/sqft)
Price History
| Date | Event | Price |
|---|---|---|
| 2026-08-18 | Price change | $899,000 |
| 2026-06-08 | Listed for sale | $995,000 |
| 2026-06-06 | Listing removed | $25,000 |
| 2026-05-22 | Listed for rent | $25,000 |
| 2026-05-09 | Listing removed | $1,150,000 |
| 2026-03-09 | Listed for sale | $1,150,000 |
| 2025-12-16 | Listing removed | $1,250,000 |
| 2025-10-06 | Price change | $1,250,000 |
| 2025-09-15 | Listed for sale | $1,395,000 |
 View on Zillow