


384 Cross Mountain Rd, Shady Valley, TN, 37688
About This Home
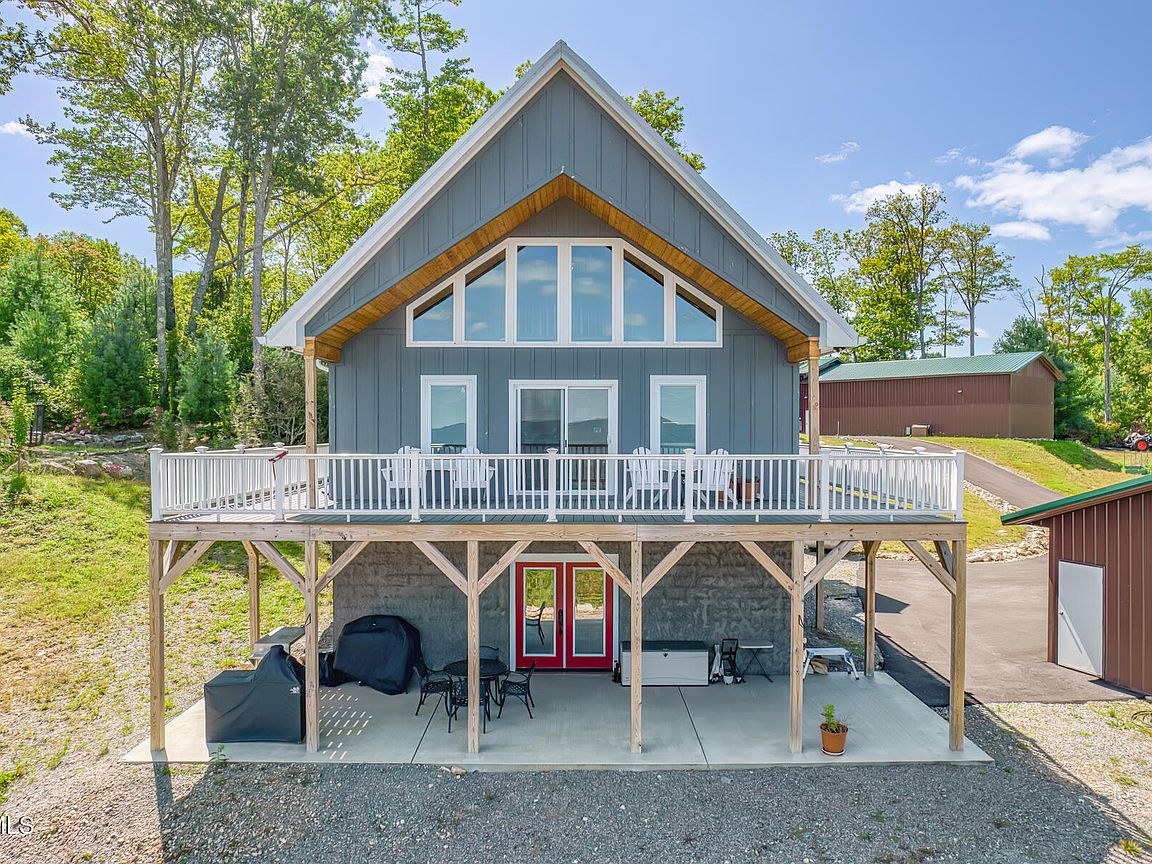
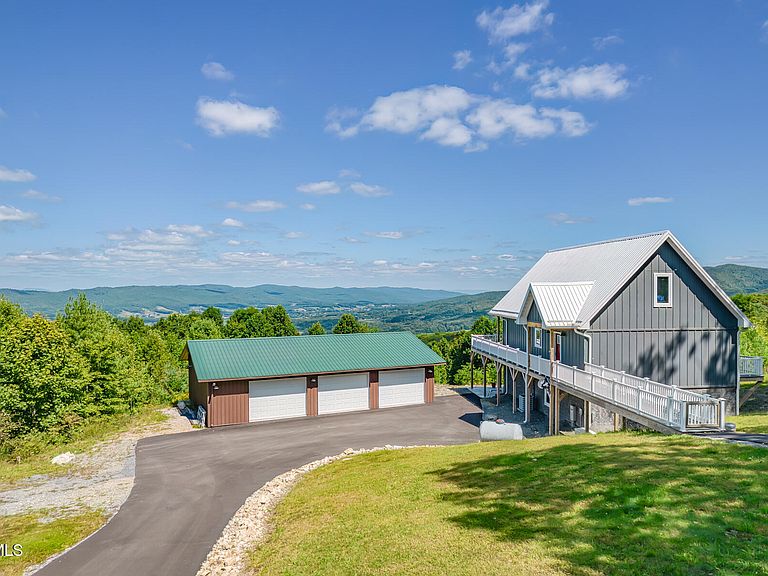
Welcome to your mountain escape above peaceful Shady Valley. Sitting on just under 8 acres, this remarkable property offers sweeping long-range mountain views. This home has a setting that feels worlds away while still being close to some of the region's best outdoor destinations. Built in 2023, this custom home offers 3,024 sqft of well-designed living space. The main living area features high vaulted ceilings with warm wood finishes and an impressive wall of windows that fills the home with natural light and showcases the gorgeous mountain views. A spacious wraparound deck provides the perfect place to relax and enjoy quiet mornings overlooking the valley. The kitchen features granite countertops, stainless steel appliances, a large island, and a pantry for additional storage. Upstairs, a loft provides a half bath that is ready to be converted into a full bathroom and a room currently used for storage that could easily be an additional bedroom. The lower level has a comfortable den, bedroom, full bathroom, workout area, and a laundry room. Outside, a three-bay garage with ample room for vehicles and equipment. The garage has a full bathroom and laundry area complete with washer and dryer. In addition, there's a RV garage that can accommodate RVs up to 45 feet. For added value, the refrigerator, washer and dryer, all televisions, the bed in the primary bedroom, and the bed on the lower level will remain with the property, along with a permanent Generac propane-powered generator. There is a voluntary HOA fee of $50 per month to maintain the electricity for the security gate and the roads and common areas through the neighborhood. Located in the heart of beautiful Shady Valley, this area is known for its mountain scenery and quiet country atmosphere. Enjoy the nearby Appalachian Trail, miles of some of the most scenic landscapes in the eastern United States. The Virginia Creeper Trail is also just a 30 minute drive away and offers one of the most popular biking and walking trails in the region. Just 16 minutes from the property is Blue Hole Falls, a well-known local swimming spot featuring crystal-clear mountain water and natural rock formations. The property is also conveniently located near Doe Mountain Recreation Area, Watauga Lake, South Holston Lake, and the ski resorts of North Carolina. Don't miss out on this one of a kind mountain property with unforgettable views!
Getting Around
 Car-Dependent
 Very Limited Transit
 Not Bike Friendly
Schools
Construction
Condition
- Property condition: Above Average
- Year built: 2023
Materials
- Roof: Metal
- Construction materials: HardiPlank Type
Type & Style
- Home type: SingleFamily
- Architectural style: Cabin,Contemporary
- Property subType: Single Family Residence,Residential
Interior
Appliances
- Appliances included: Built-In Electric Oven,Dishwasher,Dryer,Microwave,Range,Refrigerator,Washer
- Laundry features: Electric Dryer Hookup,Washer Hookup
Basement
- Has basement: Yes
- Basement: Finished
Bathroom1
- Area: 134.29
- Dimensions: 10.33 x 13
Bathroom2
- Level: Second
- Area: 52.7872
- Dimensions: 5.12 x 10.31
Bathroom3
- Level: Basement
- Area: 42.5685
- Dimensions: 8.85 x 4.81
Bathroom4
- Area: 30.039
- Dimensions: 6.46 x 4.65
Bedroom2
- Level: Second
- Area: 175.0686
- Dimensions: 11.42 x 15.33
Bedroom3
- Area: 160.1478
- Dimensions: 12.62 x 12.69
Bedrooms & Bathrooms
- Bedrooms: 3
- Bathrooms: 4
- Full bathrooms: 2
- 1/2 bathrooms: 2
Features
- Master Downstairs,Granite Counters,Kitchen Island,Pantry,Soaking Tub,Walk-In Closet(s)
- Window features: Double Pane Windows
- Flooring: Ceramic Tile,Luxury Vinyl
- Number of fireplaces: 1
- Fireplace features: Gas Log,Living Room
- Fireplace: Yes
- Finished area below ground: 1,176
Heating & Cooling
- Heating features: Central,Fireplace(s),Heat Pump,Propane
- Cooling features: Central Air
Interior Area
- Total structure area: 3,024
- Total interior livable area: 3,024 sqft
Kitchen
- Area: 258.7184
- Dimensions: 16.67 x 15.52
Living Room
- Level: Basement
- Area: 332.288
- Dimensions: 12.98 x 25.6
Living Room
- Level: Second
- Area: 311.688
- Dimensions: 15.6 x 19.98
Living Room
- Area: 218.725
- Dimensions: 13.46 x 16.25
Living Room
- Level: Basement
- Area: 203.8832
- Dimensions: 16.13 x 12.64
Master Bedroom
- Level: Basement
- Area: 190.875
- Dimensions: 15.27 x 12.5
Property
Details
- Parcel number: 045 003.06 & 045 003.07
- Zoning: Residential
- Other equipment: Satellite Dish,TV Antenna
Features
- Levels: Three Or More
- Stories: 3
- Patio & porch: Deck,Wrap Around
- Has view: Yes
- View description: Mountain(s)
- Topography of land: Cleared, Part Wooded, Sloped
Lot
- Lot size: 7.92 Acres
- Lot size dimensions: 7.92 acres
Parking
- Total spaces: 3
- Parking features: Driveway,Asphalt,Detached,Garage Door Opener
- Has garage: Yes
- Attached garage spaces: 3
- Covered spaces: 3
- Has uncovered spaces: Yes
Climate Risk is Financial Risk
Every home has a financial story beyond the listing price. Below, you’ll see the climate risks that could affect this property — and in Bills & Affordability, how those risks may influence repairs, insurance, utilities, and long-term value.
Biggest Threats for This Home
- Cold Wave

How This Home’s Risks Compare
FEMA Declared Disasters Across Tennessee Counties
Understanding the Costs
Financial advisors generally recommend spending no more than 30% of your gross household income on housing costs. In practice, many households stretch to 35% or beyond — especially in high-cost markets.
Estimated Costs Today
| Monthly | Annual | |
|---|---|---|
| Mortgage | $4,548 | $54,576 |
| Home Insurance | $469 | $5,628 |
| Property Taxes | $254 | $3,048 |
| Electricity | $245 | $2,948 |
| Total | $5,516 | $66,192 |
Income You'd Need if You Spent...
How Costs Could Change Over Time
Climate risk is quickly impacting all of the major home ownership costs. Adjust the growth rates and percentage of income spent on housing below to see how your housing costs could change over the next 10 years — and what income you'd need to keep up.
Comparing Against the Market
Price Per Sq Ft
vs Other Active Listings
Avg $/sqft
vs Homes Sold Last Month
Median $/sqft
Current Market Trends
Median Price Per Square Foot
The median price per square foot of homes sold in this area each month. Compare this to this listing's price per square foot to gauge whether the home is priced in line with recent sales.
Historicals for This Listing
Zestimate History ($/sqft)
Price History
| Date | Event | Price |
|---|---|---|
| 2026-04-11 | Listed for sale | $899,500 |
| 2026-03-14 | Listing removed | $968,000 |
| 2025-09-15 | Listed for sale | $968,000 |
 View on Zillow