


308 Sheldon Ave, Downers Grove, IL, 60515
About This Home
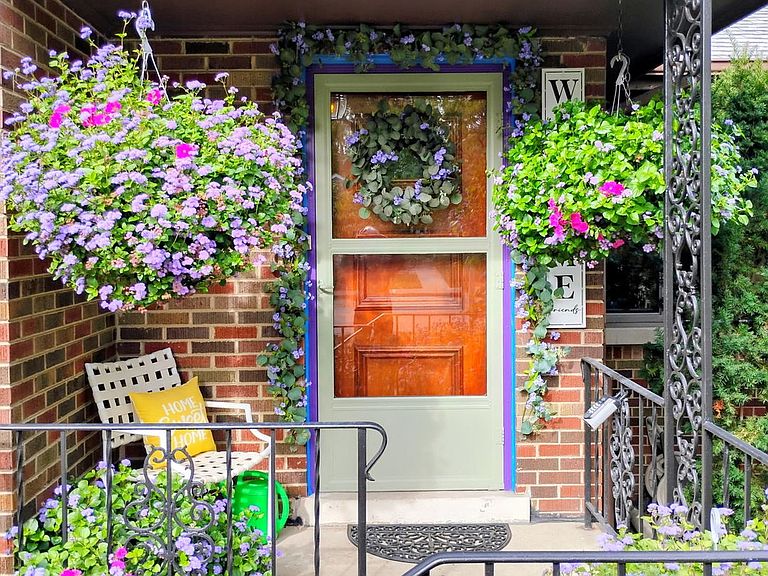
This small home is the perfect size for the right buyer: empty nester, single, couple, small family. It is charming, solid, and well-maintained but lacks updates. What it offers instead is an unusually high qualify of life. LOCATION Hummer Park (adjacent), train station (2 blocks), Downtown Downers (3/4 mile). NATURE There's a wide assortment of wildlife, including some not typically found in a suburban setting. For bird watchers, there are the usual Mourning Doves and extensive variety of finches, but also song birds along with Black-capped Chickadees, White-Breasted Nuthatches, Cardinals, Blue Jays, etc. There's also other wildlife - butterflies, rabbits, chipmunks, grey squirrels, red squirrels, and black squirrels along with an occasional Mallard, possum, and fox/coyote. Yes, Mallards have been known to waddle into the yard to feed on corn tossed at the base of a bird feeder. They didn't fly in, like other birds. They waddled in from the park with babies in tow, as if it were no big deal to simply stroll on over to say hi and grab a bite to eat. GREEN SPACE The wide assortment of wildlife in this otherwise suburban setting arises from the unique situation of large lots next to extensive green space (Hummer Park) with a creek running through it (Saint Joseph's Creek). The creek is a key wildlife habitat, because it's a water resource and is bordered with large trees and dense vegetation providing food, protection, and shelter. The lot backs up to this green space. PUBLIC PARK Adjacent Hummer Park serves joggers, children, people walking their dogs or playing fetch, and moms with baby carriages on their way to the playground. It has a brick pavilion with built-in BBQ grills and picnic tables. It also has indoor toilets and a large playground. In the summer, it hosts special events for kids. From this house, kids get to the park safely without needing adult supervision, because it's right out their backdoor. There are no streets to cross. The lot is separated from the park's active areas by the creek. The creek bisects the park. The portion north of the creek is the bulk of the park and its active area. The portion south of the creek is adjacent to the lot. This portion is rarely if ever used by the public and is perfect for spillover use from the lot. It offers the lot quiet and privacy from the park's active areas. TRAIN STATION Only 2 blocks away, but, thanks to unique topography, noise is not heard at the house. DOWNTOWN Quaint shops, restaurants, library, and historic Tivoli Theater are only 3/4 of a mile away, an easy walk, with sidewalks all the way. HOME DETAILS Ranch. All brick. Quiet street. Extra deep, private yard. Stunning, mature landscaping. Paver-brick patio, walkways, and flower gardens. Hardwood floors under carpeting. Attached garage with extra tall door. Enclosed sun porch. Doublewide, concrete driveway. Full basement, partially finished with laundry room, full bath, and bedroom/office/family room. BUILDER EXPANSION Unlimited potential. UNIQUE LOT This lot -- with its large size, privacy, wildlife, adjacent green space, public amenities and community events -- was the late homeowner's dream. To find it, he kept tabs on the housing market for several years. Lots like this are rare. When it hit the market, he snapped it up and lived here happily for 40 years. He was an avid gardener, and the lot blooms all season long, with a lovely succession of flowering plants and trees. Red buds, magnolias, tulips, daffodils, roses, peonies, hydrangeas, hibiscus, goldenrod, phlox, ornamental cabbage plants, lilies, ivy. CONCLUSION If you love privacy, this is your lot. If you love public green space, this is your lot. If you love parks, this is your lot. If you love birds, this is your lot. If you love wildlife, this is your lot. If you love all that blooms, this is your lot. For the right buyer, this home is a special opportunity.
Getting Around
 Somewhat Walkable
 Some Transit
 Somewhat Bikeable
Schools
Construction
Condition
- Year built: 1955
Materials
- Foundation: Block,Concrete Perimeter
- Roof: Asphalt
- Construction materials: Brick
Type & Style
- Home type: SingleFamily
- Architectural style: Ranch
- Property subType: Single Family Residence
Interior
Appliances
- Appliances included: Range,Refrigerator,Washer,Dryer
- Laundry features: Gas Dryer Hookup,In Unit,Laundry Chute,Sink
Basement
- Has basement: Yes
- Basement: Partially Finished,Concrete,Rec/Family Area,Sleeping Area,Storage Space,Daylight,Full
Bedroom2
- Features: Flooring (Carpet),Window Treatments (Curtains/Drapes,Screens,Storm Window(s),Wood Frames)
- Level: Main
- Area: 121
- Dimensions: 11X11
Bedroom3
- Features: Flooring (Carpet),Window Treatments (Wood Frames)
- Level: Basement
- Area: 132
- Dimensions: 12X11
Bedrooms & Bathrooms
- Bedrooms: 3
- Bathrooms: 2
- Full bathrooms: 2
Breakfast Room
- Features: Flooring (Other),Window Treatments (Curtains/Drapes,Screens,Wood Frames)
- Level: Main
- Area: 70
- Dimensions: 10X07
Features
- 1st Floor Bedroom,1st Floor Full Bath,Workshop
- Door features: Storm Door(s)
- Window features: Screens,Window Treatments,Drapes
- Flooring: Hardwood,Carpet
- Attic: Full,Unfinished
- Finished area below ground: 121
Foyer
- Features: Flooring (Carpet)
- Level: Main
- Area: 24
- Dimensions: 06X04
Game Room
- Features: Flooring (Carpet),Window Treatments (Wood Frames)
- Level: Basement
- Area: 132
- Dimensions: 12X11
Heating & Cooling
- Heating features: Natural Gas
- Cooling features: Central Air
Interior Area
- Total structure area: 1,864
- Total interior livable area: 932 sqft
Kitchen
- Features: Kitchen (Eating Area-Table Space),Flooring (Other),Window Treatments (Curtains/Drapes,Screens,Storm Window(s))
- Level: Main
- Area: 130
- Dimensions: 13X10
Laundry
- Features: Flooring (Other)
- Level: Basement
- Area: 204
- Dimensions: 17X12
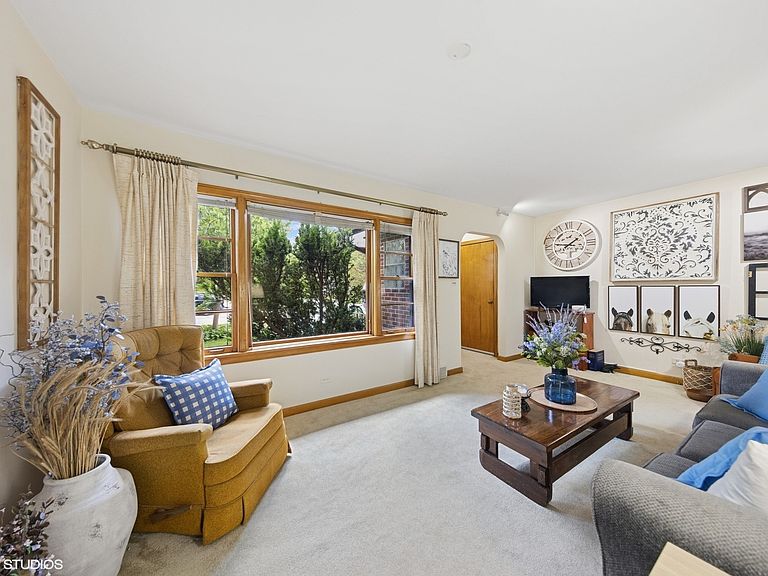
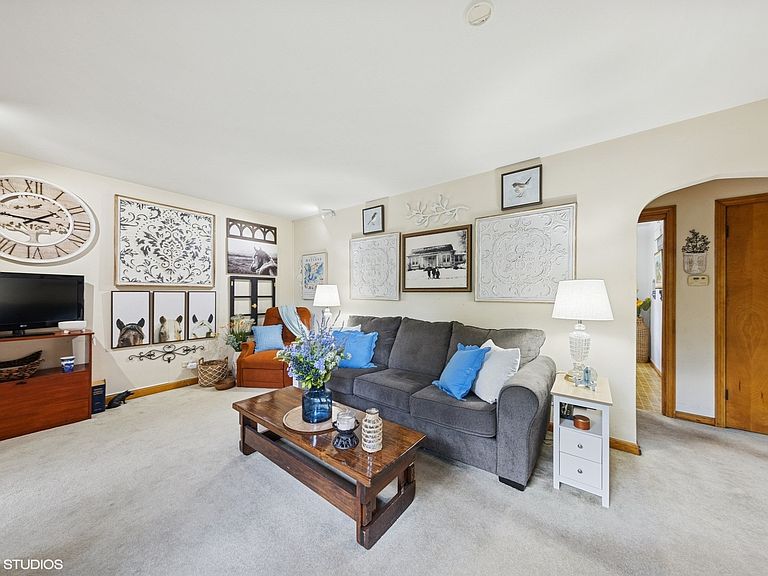
Living Room
- Features: Flooring (Carpet),Window Treatments (Curtains/Drapes,Storm Window(s),Wood Frames)
- Level: Main
- Area: 209
- Dimensions: 19X11
Master Bedroom
- Features: Flooring (Carpet),Window Treatments (Curtains/Drapes,Storm Window(s),Wood Frames)
- Level: Main
- Area: 165
- Dimensions: 15X11
Other
- Features: Flooring (Other),Window Treatments (Wood Frames)
- Level: Basement
- Area: 204
- Dimensions: 17X12
Storage
- Features: Flooring (Other)
- Level: Basement
- Area: 42
- Dimensions: 07X06
Sun Room
- Features: Flooring (Other),Window Treatments (Screens,Tinted Windows)
- Level: Main
- Area: 143
- Dimensions: 13X11
Property
Accessibility
- Accessibility features: No Disability Access
Details
- Parcel number: 0909103004
- Special condition: None
Features
- Stories: 1
- Patio & porch: Patio,Screened
Lot
- Lot size: 0.27 Acres
- Features: Landscaped,Wooded,Mature Trees,Backs to Public GRND,Backs to Open Grnd,Backs to Trees/Woods,Garden,Level
- Lot size dimensions: 60X196
Parking
- Total spaces: 4
- Parking features: Concrete,Garage,Yes,Garage Owned,Attached,Off Street,Owned
- Has garage: Yes
- Attached garage spaces: 1
- Covered spaces: 1
Climate Risk is Financial Risk
Every home has a financial story beyond the listing price. Below, you’ll see the climate risks that could affect this property — and in Bills & Affordability, how those risks may influence repairs, insurance, utilities, and long-term value.
Biggest Threats for This Home
- Cold Wave

- Inland Flooding

- Strong Wind

- Tornado

How This Home’s Risks Compare
FEMA Declared Disasters Across Illinois Counties
Understanding the Costs
Financial advisors generally recommend spending no more than 30% of your gross household income on housing costs. In practice, many households stretch to 35% or beyond — especially in high-cost markets.
Estimated Costs Today
| Monthly | Annual | |
|---|---|---|
| Mortgage | $2,274 | $27,288 |
| Home Insurance * | $140 | $1,680 |
| Property Taxes | $708 | $8,496 |
| Electricity | $130 | $1,569 |
| Total | $3,252 | $39,024 |
Income You'd Need if You Spent...
Illinois FAIR Plan Programs


How Costs Could Change Over Time
Climate risk is quickly impacting all of the major home ownership costs. Adjust the growth rates and percentage of income spent on housing below to see how your housing costs could change over the next 10 years — and what income you'd need to keep up.
Comparing Against the Market
Price Per Sq Ft
vs Other Active Listings
Avg $/sqft
vs Homes Sold Last Month
Median $/sqft
Current Market Trends
Median Price Per Square Foot
The median price per square foot of homes sold in this area each month. Compare this to this listing's price per square foot to gauge whether the home is priced in line with recent sales.
Historicals for This Listing
Zestimate History ($/sqft)
Price History
| Date | Event | Price |
|---|---|---|
| 2025-12-17 | Listing removed | $449,999 |
| 2025-10-23 | Listed for sale | $449,999 |
| 1984-04-01 | Sold | $66,000 |
For Sale by Agent
 View on Zillow