


178 Lakeshore Bay Dr, Jefferson City, TN, 37760
About This Home
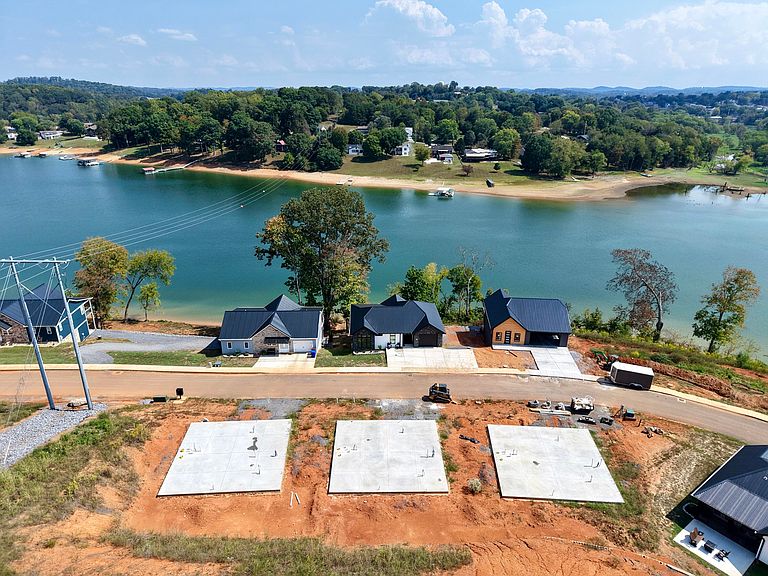
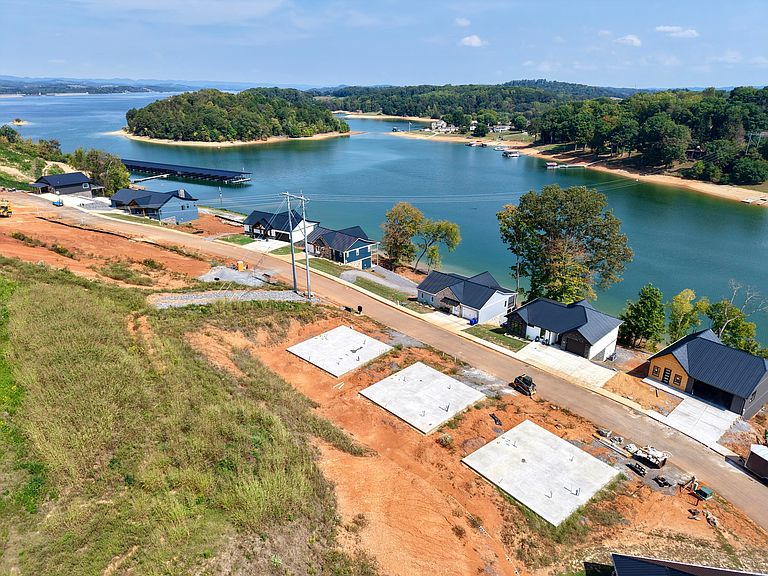
Cherokee Bay is a steadily growing Planned Unit Development that is truly one of a kind, especially for this part of East Tennessee. The developer wanted to assure people that things would be done right so nearly all of the amenities were completed first and foremost. These include; a one mile long walking trail, a heated infinity edge lakeside swimming pool with a sun bathing soaking ledge, a fully equipped workout facility with at least 25 individual machines, a rec center with a kitchen that can be reserved for personal events or used casually, a private community marina with slips available immediately, a pickle ball court and a dog park and even more amenities to come. This lakefront community features city water, sewer, trash pickup and fiber internet for people that may work from home, stream everything or even those that want to utilize this as a potential AirBnb or VRBO. This particular home features 1,358 square feet and a single car garage all on a slab foundation with views of Cherokee Lake and access through the community. Depending on when a buyer enters into contract, some features may still be able to be selected and/or customized. If this home doesn't meet your needs exactly there are plenty of other options here at Cherokee Bay to discuss with your real estate agent. We offer homes of all sizes but only have a FEW lakefront locations left. Taxes have not been assessed on this property and some drone photos were used in this listing. Buyer and/or their agent to verify all information.
Getting Around
 Car-Dependent
 Very Limited Transit
 Somewhat Bikeable
Schools
Construction
Condition
- Property condition: New Construction,Under Construction
- New construction: Yes
- Year built: 2025
Materials
- Foundation: Slab
- Construction materials: Stone Veneer,Vinyl Siding
Type & Style
- Home type: SingleFamily
- Architectural style: Ranch,Traditional
- Property subType: Single Family Residence,Residential
Interior
Appliances
- Appliances included: Dishwasher,Disposal,Electric Range,Microwave,Refrigerator
Bedrooms & Bathrooms
- Bedrooms: 2
- Bathrooms: 2
- Full bathrooms: 2
Features
- Ceiling Fan(s),Granite Counters,Kitchen Island,Stone Counters
- Flooring: Luxury Vinyl,Tile
- Number of fireplaces: 1
- Fireplace features: Electric,Metal
- Fireplace: Yes
- Finished area below ground: 0
- Finished area above ground: 1,292
Heating & Cooling
- Heating features: Central,Electric,Heat Pump
- Cooling features: Ceiling Fan(s),Central Air,Electric,Heat Pump
Interior Area
- Total interior livable area: 1,292 sqft
Property
Features
- Levels: One
- Stories: 1
- Private pool: Yes
- Pool features: Association,Heated,In Ground,Outdoor Pool
- Has view: Yes
- View description: Lake,Mountain(s),Water
- Has water view: Yes
- Water view: Lake,Water
- Waterfront features: Marina in Community
Lot
- Lot size: 1,742 sqft
- Features: Level,Views
- Lot size dimensions: 40 x 40
Parking
- Total spaces: 1
- Parking features: Garage - Attached
- Has garage: Yes
- Attached garage spaces: 1
- Covered spaces: 1