

20721 Standing Rock Ave, Apple Valley, CA, 92307
About This Home
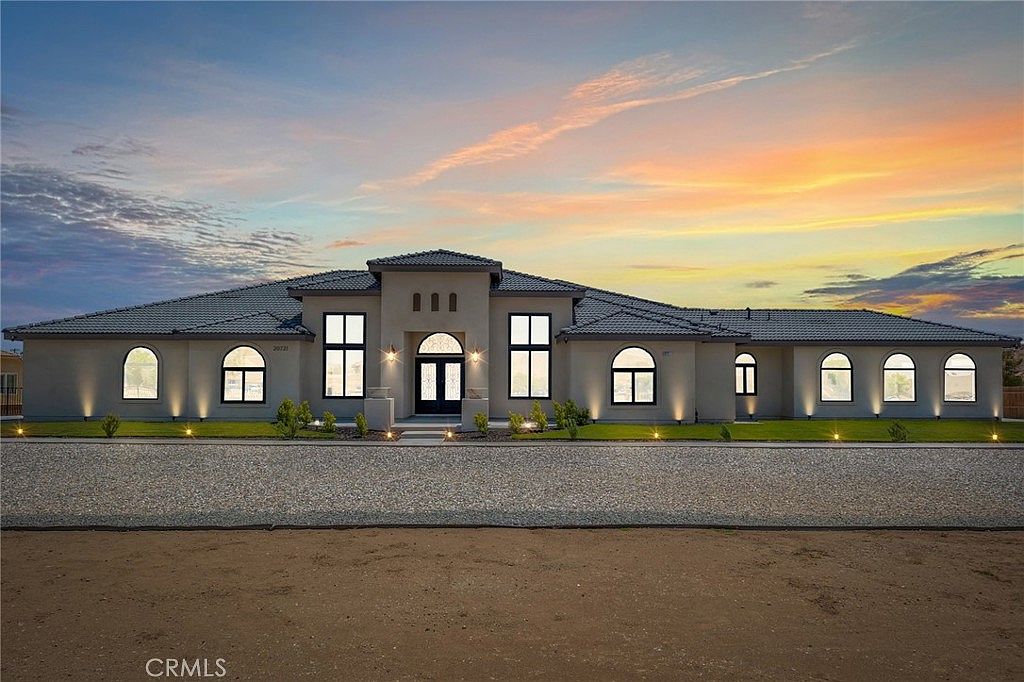
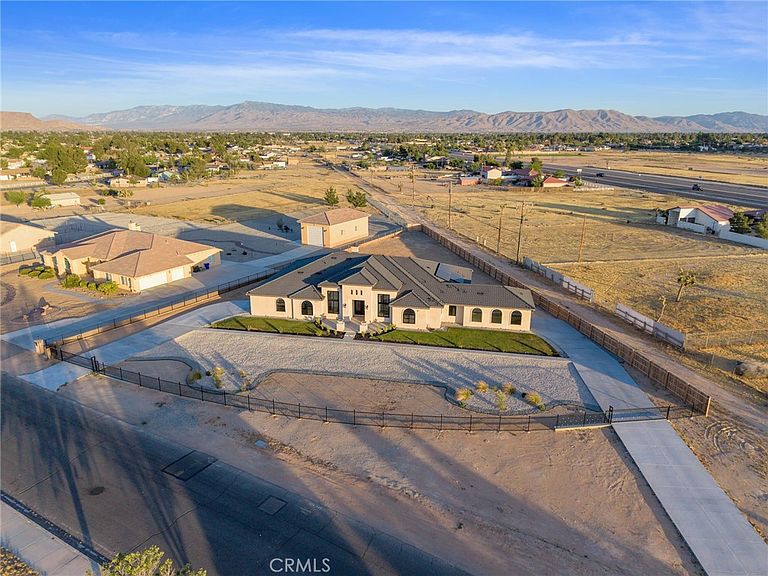
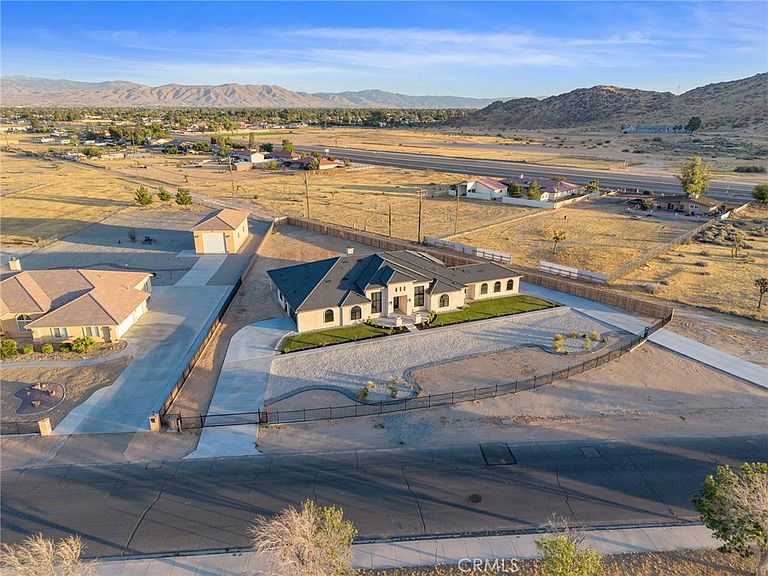
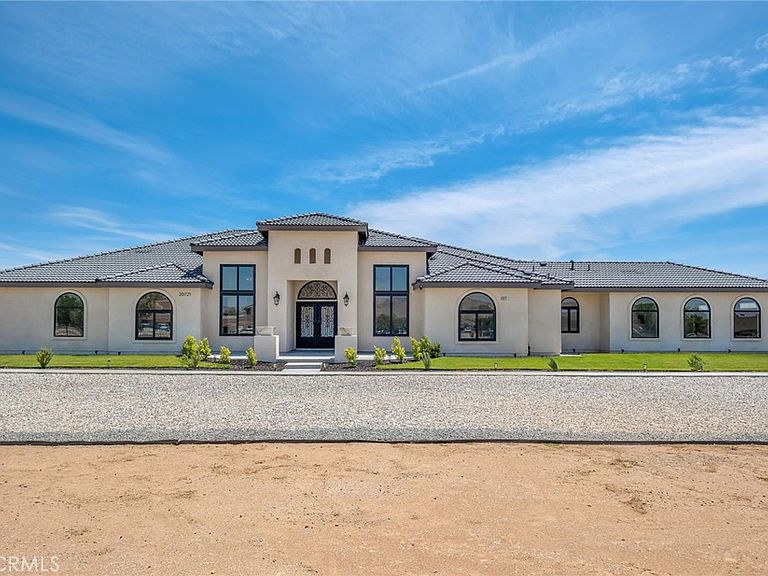
COMMUNITY $20,000 GRANT....BIG VALUE. NEW PRICE. SAME BEAUTIFUL HOME. NOW OFFERED AT $899,900 Don't Miss This Incredible Opportunity!...INTRODUCING A RARE CHANCE TO OWN A TRULY ONE-OF-A-KIND CUSTOM ESTATE, WHERE EXCEPTIONAL CRAFTSMANSHIP, TIMELESS DESIGN COME TOGETHER WITH UNCOMPROMISING ATTENTION TO DETAIL......PAID SOLAR this residence offers an impressive 3,404 square feet of sophisticated living space, showcasing 5 spacious bedrooms, 2 of them-full bedroom suites, and 4 openly sized full bathrooms. Striking Arrival Entrance with double wrought-iron doors welcomes you to a elegant open floor plan with soaring 13ft and 11ft ceilings throughout the home allowing natural light. The timeless kitchen is truly a chef's delight with two oversized islands, marble countertops for family gatherings. Custom cherry wood frame fitting cabinets with soft closing glassed faced doors & dovetail drawers are a hallmark of luxury craftsmanship. Stainless steel high-end Thor appliances featuring a 48 inch six-burner range & matching hood, this chef-inspired kitchen is versatile. A spacious walk-in pantry offers ample storage. Custom chandeliers, recessed lighting illuminate the arched hallways leading to the bedrooms. The double doors to the main is a peaceful retreat with its very own private patio, a spa-inspired bath including an impressive shower, freestanding jet tub, dual vanities and his and her walk-in closets. The interior of this home showcases many upgraded details such as the 8ft solid wood doors throughout and the smoked glass sliding closet doors in the bedrooms. A stand out feature in this home are the large black aluminum, double pane, argon filled insulated, 5 inch framed windows that open and lock automatically from either side with sliding heavy-duty screen. With an oversized, fully fenced back yard you get RV access and endless possibilities to fit your needs. Two immense full concrete driveways lead to a two car garage on both ends of the house, giving you a total of 4 car garage spaces. Both garages are fully finished and feature recessed lighting. Two full AC units and paid off solar! Situated in a prime location with paved roads this residence is centrally located within walking distance to shopping, restaurants, community park & swimming pool, police and fire station. Nearby shops include Target, Walmart, Albertsons, Ross, restaurants and public Apple Valley Golf Course. Great neighborhood and neighbors.
Getting Around
 Car-Dependent
 Some Transit
 Somewhat Bikeable
Schools
Construction
Condition
- Year built: 2025
Materials
- Roof: Tile
Type & Style
- Home type: SingleFamily
- Architectural style: Modern
- Property subType: Single Family Residence
Interior
Appliances
- Laundry features: Laundry Room
Bedroom
- Features: All Bedrooms Down
Bedrooms & Bathrooms
- Bedrooms: 5
- Bathrooms: 4
- Full bathrooms: 4
- Main level bathrooms: 4
- Main level bedrooms: 5
Cooling
- Cooling features: High Efficiency
Features
- Breakfast Bar,Ceiling Fan(s),Cathedral Ceiling(s),All Bedrooms Down
- Fireplace features: Living Room
- Fireplace: Yes
- Common walls with other units/homes: No Common Walls
Interior Area
- Total interior livable area: 3,404 sqft
Property
Details
- Parcel number: 3112331160000
- Special condition: Standard
Features
- Levels: One
- Stories: 1
- Entry location: 1
- Pool features: None
- Patio & porch: Covered
- Spa features: None
- Has view: Yes
- View description: Desert
Lot
- Lot size: 1.03 Acres
- Features: 0-1 Unit/Acre
Parking
- Total spaces: 10
- Parking features: Garage - Attached
- Has garage: Yes
- Attached garage spaces: 4
- Covered spaces: 4
- Uncovered spaces: 6