



1406 Shakespeare Ct, Slidell, LA, 70461
3beds
2baths
1,908sqft
$245,000
$128price/sqft
$1,868/moest. monthly cost
$74,720/yrincome needed
About This Home
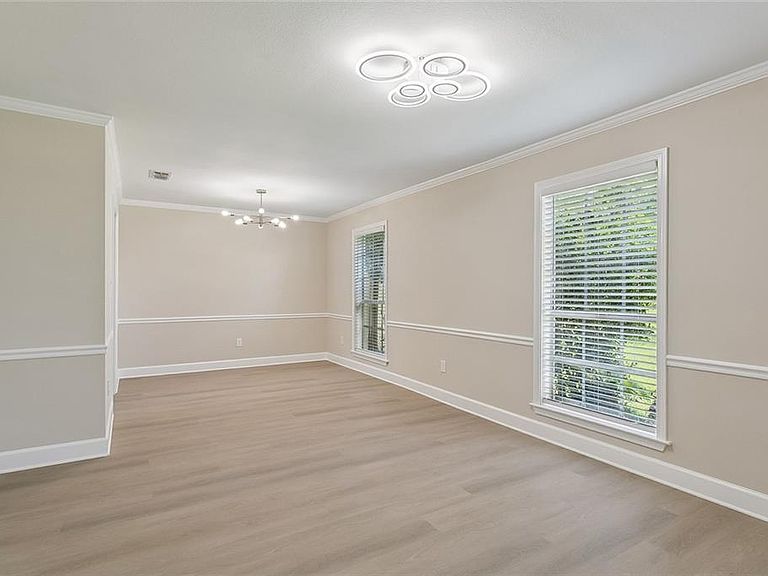
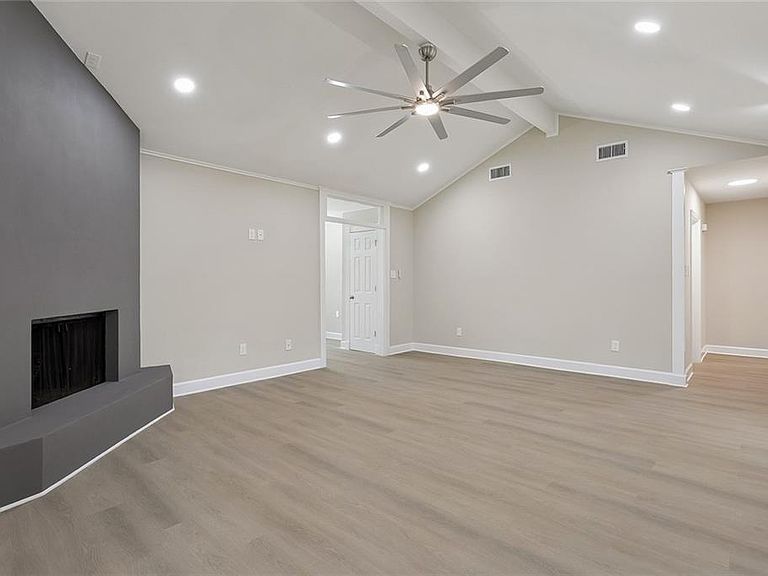
Completely renovated 3-bedroom, 2-bathroom home in Slidell, set on an oversized cul-de-sac lot with minimal through traffic. Luxury vinyl plank flooring throughout no carpet anywhere in the home. Quartz countertops, double vanity and dual walk-in closets in the primary suite, wood-burning fireplace, and a huge sunroom ideal for a second living area or home office. This is a true renovation, every room reflects it. The oversized lot and quiet cul-de-sac setting are hard to find at this price point in Slidell right now. Move-in ready. Won't last long schedule your showing today. Virtual Tour Link https://my.matterport.com/show/?m=zRkwr1iUMZa&ss=3&sr=-.11,.68
Getting Around
11
 Car-Dependent
0
 Very Limited Transit
32
 Somewhat Bikeable
Schools
--
3/10
3/10
Construction
Condition
- Property condition: Excellent
- Year built: 1983
Materials
- Foundation: Slab
- Roof: Shingle
- Construction materials: Brick
Type & Style
- Home type: SingleFamily
- Architectural style: Traditional
- Property subType: Single Family Residence
Interior
Appliances
- Appliances included: Dishwasher,Microwave,Refrigerator
Bathroom
- Level: Lower
- Dimensions: 9x5
Bedroom
- Level: Lower
- Dimensions: 13x9
Bedroom
- Level: Lower
- Dimensions: 13x11
Bedrooms & Bathrooms
- Bedrooms: 3
- Bathrooms: 2
- Full bathrooms: 2
Features
- Attic,Ceiling Fan(s),Carbon Monoxide Detector,Cathedral Ceiling(s),Guest Accommodations,High Ceilings,Pull Down Attic Stairs,Stone Counters,Vaulted Ceiling(s)
- Fireplace features: Wood Burning
- Fireplace: Yes
- Attic: Pull Down Stairs
Heating & Cooling
- Heating features: Central
- Cooling features: Central Air,1 Unit
Interior Area
- Total structure area: 2,200
- Total interior livable area: 1,908 sqft
Kitchen
- Level: Lower
- Dimensions: 10x9
Living Room
- Level: Lower
- Dimensions: 18x15
Master Bedroom
- Level: Lower
- Dimensions: 13x13
Sunroom
- Level: Lower
- Dimensions: 23x20
Property
Details
- Parcel number: 96723
- Special condition: None
Features
- Levels: One
- Stories: 1
- Exterior features: Fence
Lot
- Lot size: 0.27 Acres
- Features: Cul-De-Sac,City Lot
- Lot size dimensions: 0.27
Parking
- Total spaces: 2
- Parking features: Attached,Garage,Two Spaces,Garage Door Opener
- Has garage: Yes