


600 Forest Cabin Rd, Huttonsville, WV, 26273
About This Home
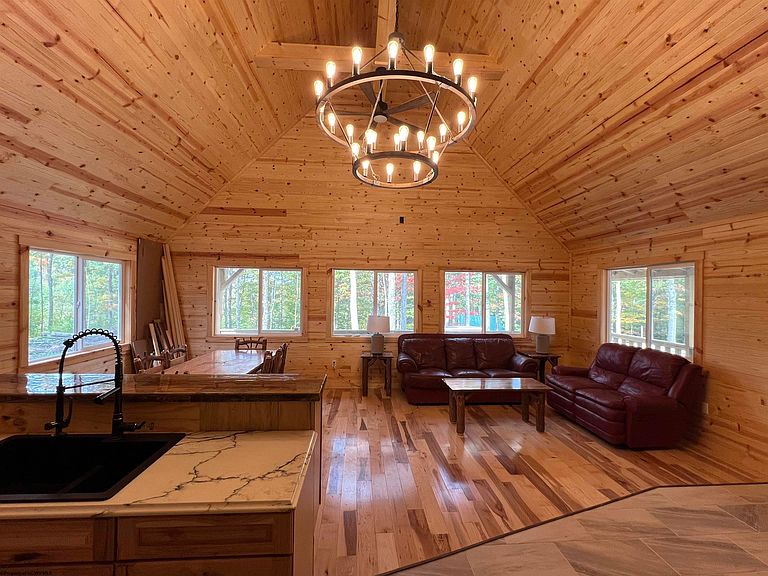
***If completely off grid living has you perplexed, come stay for a visit - this home is offered for rent on Airbnb! Check it out, you'll love it!!*** Your off grid vacation retreat awaits you with this brand new build that provides a well appointed primary suite on the first level with spacious closet and full bathroom with private access to the rear deck, open concept living, dining and kitchen with cathedral ceilings adorned with tongue and groove and wood beams tastefully highlighted with a massive chandelier with LED lighting. Kitchen comes complete with stainless dishwasher, full size refrigerator, microwave and propane range. In addition to the conventional propane range for cooking, also featured is a J A Roby Strato Woodburning Cookstove with water tank which can be used to heat the cabin with wood or cook dinner. The first level also houses the laundry/full guest bathroom and small storage closet. The second floor offers birds eye views of the cabin from the open loft area and the second guest bedroom. The loft area is a comfortable den or perfect space for the home office. This home is located in an off grid subdivision. The subdivision is surrounded in part by Kumbrabow State Forest and timberland. Homeowners use either solar or generators to provide electric power. There are two full-time residents and several vacation cabins. This cabin uses primarily solar power but does have a generator hookup for backup power. Currently 6400 watts of solar panels are installed which connect to a 10KW POWMR hybrid inverter with an integrated MPPT charge controller. The inverter supplies up to 10Kw of 240AC electrical power and sends excess power to an array of twelve 280Ah LiFePO4 batteries. The batteries provide about 43Kw of storage. In addition to the solar array, the backup generator outlet connects to the inverter and can be used to both power the home and charge the batteries if needed. The home has two electrical panels. One panel supplies lights, refrigerator and a few outlets, the other panel supplies power to heavier loads like washer/dryer, mini-split, etc. This was done to allow the homeowner to be a light or heavy user of electricity. The water system is designed to either fill tanks by hauling water or use rainwater collection. There are three 1100 gallon tanks in the crawlspace. These tanks are connected to a pump which supplies water to the home. The filtration system uses standard 4" X 20" water filters. The cabin comes complete with a Starlink system for internet and security cameras for peace of mind when away. If you are on the search for the perfect West Virginia getaway in the mountains - this could be the one! ***CONTACT THE LIST AGENT FOR A TOUR AND MORE INFORMATION***
Getting Around
 Car-Dependent
 Very Limited Transit
 Not Bike Friendly
Schools
Construction
Condition
- New construction: Yes
- Year built: 2025
Materials
- Foundation: Block
- Roof: Metal
- Construction materials: Frame,HardiPlank Type
Type & Style
- Home type: SingleFamily
- Architectural style: Chalet
- Property subType: Single Family Residence
Interior
Appliances
- Appliances included: Range,Microwave,Dishwasher,Refrigerator
Basement
- Level: Basement
Basement
- Basement: Crawl Space
Bedroom2
- Features: Ceiling Fan(s),Wood Floor
- Level: Second
- Area: 109.2
Bedrooms & Bathrooms
- Bedrooms: 2
- Bathrooms: 2
- Full bathrooms: 2
Features
- Beamed Ceilings,Vaulted Ceiling(s),Single Level Living
- Flooring: Wood,Tile
- Number of fireplaces: 1
- Fireplace features: Wood Burning Stove,Other
- Fireplace: Yes
- Attic: None
- Finished area below ground: 0
- Finished area above ground: 1,200
Heating & Cooling
- Heating features: Electric,Wood
- Cooling features: Wall Unit(s)
Interior Area
- Total structure area: 1,200
- Total interior livable area: 1,200 sqft
Kitchen
- Features: Fireplace,Ceiling Fan(s),Tile Floor,Cathedral/Vaulted Ceiling,Dining Area
- Level: First
- Area: 305.90000000000003
Living Room
- Features: Ceiling Fan(s),Wood Floor,Cathedral/Vaulted Ceiling
- Level: First
- Area: 302.90000000000003
Master Bedroom
- Level: First
- Area: 180.918
Property
Details
- Parcel number: 4209012500010003
- Other equipment: Whole House Gen. - Hookup
Features
- Levels: 2
- Stories: 2
- Patio & porch: Deck
- Exterior features: Lighting
- Fencing: None
- Has view: Yes
- View description: Mountain(s),Panoramic
- On waterfront: Yes
Lot
- Lot size: 2 Acres
- Features: Level,Cleared
- Lot size dimensions: 2.0
Parking
- Parking features: Off Street