



12491 Ridgecrest Dr, Willis, TX, 77318
About This Home
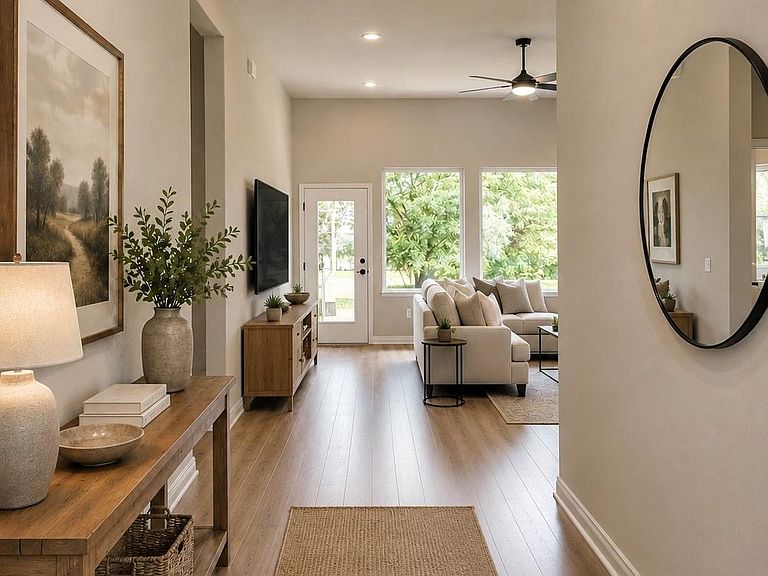
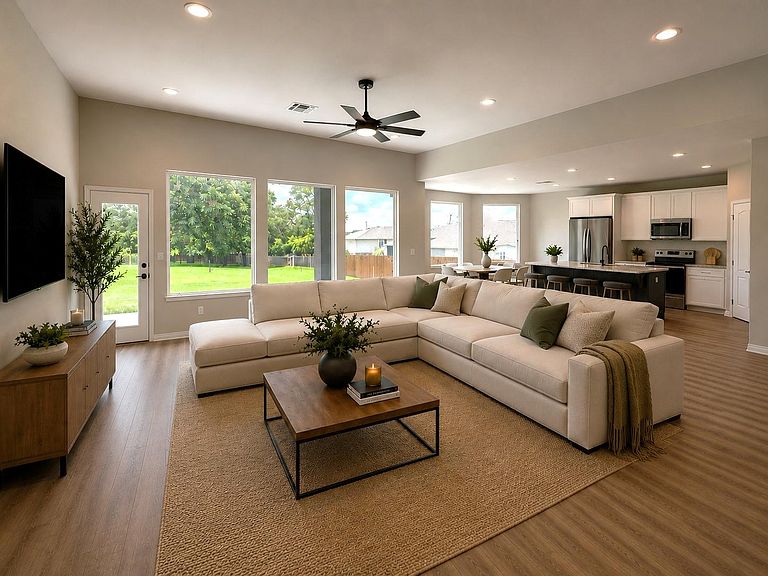
MOVE IN READY- A Modern 3 Bed, 2 Bath, 2 car garage split floor plan home. Upon entry you are welcomed by a grand foyer leading towards the open-concept kitchen and living space to a large Extended covered patio providing plenty of room for the family to enjoy. This plan includes several bonus features such as a spacious Master with an oversized walk-in closet, Dual vanity sinks, Large Walk-in shower, Freestanding Soaker Tub and a full-size laundry room inside the home. Kitchen island with granite countertops perfect for family gatherings. The generously sized living room includes elegant picture windows to allow in the natural lighting or a serene view to your oversized backyard. Enjoy the high 9' ceilings throughout and 10' ceilings in the foyer and living room. Community includes a boat launch, park, Lake access perfect for fishing. LOW HOA DUES! Located conveniently to Lake Conroe, I-45, Conroe and The Woodlands for easy access to dining, shopping and entertainment.
Getting Around
 Car-Dependent
 Very Limited Transit
 Somewhat Bikeable
Schools
Construction
Condition
- New construction: Yes
- Year built: 2025
Materials
- Foundation: Slab
- Roof: Composition
- Construction materials: Batts Insulation,Blown-In Insulation,Brick,Cement Siding
Other
- Builder name: AmeriTrend Homes
Type & Style
- Home type: SingleFamily
- Architectural style: Contemporary
- Property subType: Single Family Residence
Interior
Appliances
- Appliances included: ENERGY STAR Qualified Appliances,Electric Oven,Microwave,Electric Range,Free-Standing Range,Dishwasher
- Laundry features: Electric Dryer Hookup
Bedroom
- Level: First
- Area: 154
- Dimensions: 14 x 11
Bedroom
- Level: First
- Area: 128.25
- Dimensions: 13.5 x 9.5
Bedrooms & Bathrooms
- Bedrooms: 3
- Bathrooms: 2
- Full bathrooms: 2
Breakfast
- Level: First
- Area: 126
- Dimensions: 14 x 9
Features
- Formal Entry/Foyer,High Ceilings,Vaulted Ceiling,All Bedrooms Down,Primary Bed - 1st Floor,Split Plan,Walk-In Closet(s)
- Window features: Insulated/Low-E windows
- Flooring: Vinyl
Heating & Cooling
- Heating features: Electric
- Cooling features: Ceiling Fan(s),Electric
Interior Area
- Total structure area: 1,887
- Total interior livable area: 1,887 sqft
Living Room
- Level: First
- Area: 370.5
- Dimensions: 19 x 19.5
Other
- Level: First
- Area: 190
- Dimensions: 19 x 10
Primary Bath
- Level: First
- Area: 102
- Dimensions: 8.5 x 12
Primary Bedroom
- Level: First
- Area: 209.25
- Dimensions: 13.5 x 15.5
Utility Room
- Level: First
- Area: 48
- Dimensions: 8 x 6
Property
Details
- Parcel number: 112481
Features
- Levels: Split Level
- Stories: 1
- Patio & porch: Covered,Patio/Deck,Porch
Lot
- Lot size: 9,779 sqft
- Features: Back Yard,Subdivided,0 Up To 1/4 Acre
Parking
- Total spaces: 2
- Parking features: Attached,Boat,Double-Wide Driveway
- Has garage: Yes
- Attached garage spaces: 2
- Covered spaces: 2