




1689 W Highway 25 #70, New Market, TN, 37820
About This Home
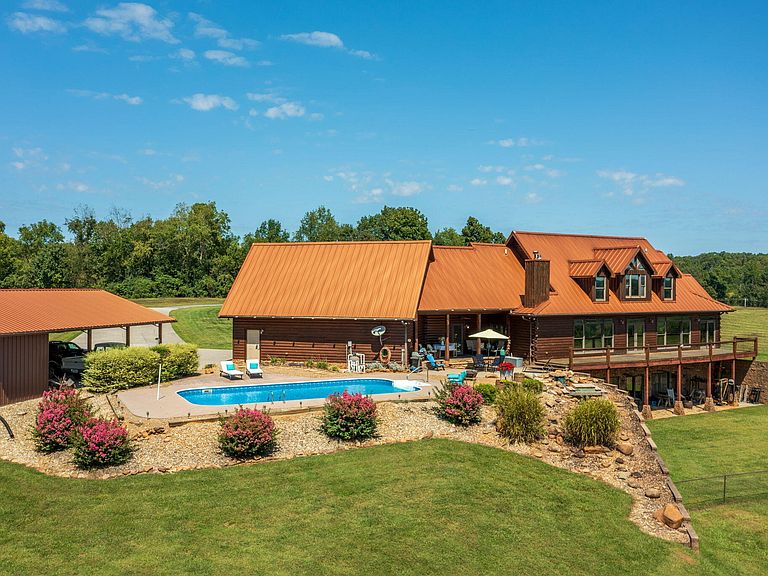
Have you ever wondered why so many people are choosing East Tennessee as their new home? It seems every week brings another story of someone drawn by the region's scenic beauty, and affordable living. No state income tax. Low property taxes. Low insurance costs. Not as cold as New York. Not as hot as Florida. No coastal hurricanes. No big snakes or alligators. Less crime in this part of Tennessee. We don't experience the severe tornadoes found elsewhere in the country. Close to the Great Smoky Mountains. Withing an 8-hour drive you can reach 20 states, making visits convenient for friends, family, and or renters. And this modern log home perfectly captures the Tennessee vibe with its setting. In 2025, the residence was professionally appraised at $1,500,000. It is currently listed at $100,000 below that appraised value. Hearthstone Homes, an award-winning builder of heavy timber homes since 1971, built this residence. Though it is listed at 5,489 square feet, it offers 6,859 square feet under roof-excluding the garage, carport, and covered porches. The 2-car garage and separate 3-car customized carport provide shelter for 5 vehicles. Located on 5 acres of farmland, this residence offers stunning Great Smoky Mountains views and convenient access to local amenities. Dollywood is within 21 miles. The University of Tennessee and Knoxville's attractions are within 28 miles. Three large bedrooms plus extra basement sleeping areas. 5 full bathrooms. The main bedroom includes an office/study, and the bathroom features a vintage bathtub and a custom walk-in shower. There are two wood-burning fireplaces: the main one features stacked stone, while the basement fireplace uses bricks and a mantle sourced from the family homestead. A section of the backyard is fenced for children and pets. No city property taxes to pay, only county. No HOA restrictions or fees and short-term rentals are OK. This property provides many options. As a private residence, as a large vacation rental, as a corporate retreat. Your call. The property has a Geothermal heating and cooling system which offers high energy efficiency, cost savings, environmental benefits, and long-term reliability. These systems typically operate at efficiency ratings between 300% and 500%. In other words, they can generate three to five times more energy than they use, which can result in lower energy costs. Stable underground temperatures allow these systems to cut energy use and lower utility bills by up to 70%. Geothermal heat pumps typically last well over 20 years, and this one is just 4 years old. Additionally geothermal systems can provide hot water, further enhancing savings. Plus, the cooled air is naturally dehumidified, improving indoor air quality and providing health benefits. Another unique feature is the Standing Seam Metal Roof. A key advantage of Standing Seam roofing is that its fasteners are hidden, protecting them from UV, moisture, wind, and other elements that cause wear. Panels without holes give your structure a cleaner, sleeker, and more modern appearance. An inground pool surrounded by natural landscaping. A complete set of kitchen appliances is available both on the main level and in the basement, offering versatility for use as an in-law suite or for vacation rentals. Main features an Elmira Stove, known since 1975 for its quality vintage designs blending traditional craftsmanship with modern technology. Red-oak hardwood floors cover the main areas; tiles are used in bathrooms and the sunroom. Stamped concrete appears in the laundry, guest bath, breezeway, and porches, with stained concrete for the basement. Tongue & groove pine ceilings. Much of the home's wood came from trees on the family's 1850s farm, including custom walnut cabinets in the kitchen and master bath, cedar porch posts and trim, and cedar vanities in the upstairs bathroom. The cabinet and bathroom doors located in the basement originate from the family's original homestead. This magnificent log home is also on a yearly maintenance plan which is transferable to the new owners. The exterior walls and driveway have been washed since these photos were taken and the septic tank system has just been serviced. There are many cookie-cutter homes in this area selling for higher prices, with less square footage, less land, with high HOA fees, on treacherous terrain and locations. Not this one. Relocating? Want to live the Tennessee lifestyle? Then this one-of-a-kind property is for you.
Getting Around
 Car-Dependent
 Very Limited Transit
 Somewhat Bikeable
Schools
Construction
Condition
- Year built: 2006
Materials
- Roof: Asphalt
- Construction materials: Log,Log Siding,Stone
Type & Style
- Home type: SingleFamily
- Architectural style: Log
- Property subType: Single Family Residence,Residential
Interior
Appliances
- Appliances included: Convection Oven,Dishwasher,Disposal,Dryer,Electric Cooktop,Electric Oven,Electric Range,Electric Water Heater,ENERGY STAR Qualified Appliances,Instant Hot Water,Microwave,Range Hood,Refrigerator,Washer
- Laundry features: Laundry Room,Main Level,Sink
Basement
- Level: Basement
Basement
- Has basement: Yes
- Basement: Daylight,Exterior Entry,Finished,Full,Interior Entry,Storage Space,Walk-Out Access,Walk-Up Access
Bedrooms & Bathrooms
- Bedrooms: 3
- Bathrooms: 5
- Full bathrooms: 5
- Main level bathrooms: 3
- Main level bedrooms: 1
Dining Room
- Level: Main
Features
- Eat-in Kitchen,Built-in Features,Ceiling Fan(s),Central Vacuum,Double Vanity,Granite Counters,High Ceilings,High Speed Internet,Kitchen Island,Natural Woodwork,Open Floorplan,Pantry,Master Downstairs,Walk-In Closet(s)
- Window features: Insulated Windows
- Flooring: Ceramic Tile,Concrete,Hardwood,Stamped
- Number of fireplaces: 2
- Fireplace features: Basement,Great Room,Metal,Stone,Wood Burning
- Fireplace: Yes
- Finished area below ground: 1,531
- Finished area above ground: 3,958
Heating & Cooling
- Heating features: Fireplace(s),Geothermal
- Cooling features: Ceiling Fan(s),Geothermal
Interior Area
- Total structure area: 6,859
- Total interior livable area: 5,489 sqft
Kitchen
- Level: Main
Kitchen
- Level: Basement
Living Room
- Level: Main
Master Bathroom
- Level: Main
Master Bedroom
- Level: Main
Property
Details
- Parcel number: 063.02
Features
- Levels: Two
- Stories: 2
- Private pool: Yes
- Pool features: In Ground,Liner,Outdoor Pool,Private,Waterfall
- Patio & porch: Covered,Deck,Front Porch,Rear Porch
- Exterior features: Fire Pit,Lighting,Rain Gutters,Storage
- Fencing: Back Yard,Chain Link,Gate
- Has view: Yes
- View description: Mountain(s),Panoramic,Pasture,Pool,Rural,Valley
Lot
- Lot size: 5 Acres
- Features: Back Yard,Cleared,Front Yard,Views
- Lot size dimensions: 217,800 sq ft
Parking
- Total spaces: 5
- Parking features: Garage - Attached,Carport
- Has garage: Yes
- Attached garage spaces: 2
- Covered spaces: 5
- Carport: Yes
- Carport spaces: 3
Climate Risk is Financial Risk
Every home has a financial story beyond the listing price. Below, you’ll see the climate risks that could affect this property — and in Bills & Affordability, how those risks may influence repairs, insurance, utilities, and long-term value.
Biggest Threats for This Home
- Lightning

- Strong Wind

- Tornado

- Winter Weather

How This Home’s Risks Compare
FEMA Declared Disasters Across Tennessee Counties
Understanding the Costs
Financial advisors generally recommend spending no more than 30% of your gross household income on housing costs. In practice, many households stretch to 35% or beyond — especially in high-cost markets.
Estimated Costs Today
| Monthly | Annual | |
|---|---|---|
| Mortgage | $7,074 | $84,888 |
| Home Insurance | $560 | $6,720 |
| Property Taxes | $466 | $5,592 |
| Electricity | $445 | $5,351 |
| Total | $8,545 | $102,540 |
Income You'd Need if You Spent...
How Costs Could Change Over Time
Climate risk is quickly impacting all of the major home ownership costs. Adjust the growth rates and percentage of income spent on housing below to see how your housing costs could change over the next 10 years — and what income you'd need to keep up.
Comparing Against the Market
Price Per Sq Ft
vs Other Active Listings
Avg $/sqft
vs Homes Sold Last Month
Median $/sqft
Current Market Trends
Median Price Per Square Foot
The median price per square foot of homes sold in this area each month. Compare this to this listing's price per square foot to gauge whether the home is priced in line with recent sales.
Historicals for This Listing
Zestimate History ($/sqft)
No zestimate history available
Price History
| Date | Event | Price |
|---|---|---|
| 2025-09-16 | Listed for sale | $1,399,000 |
 View on Zillow