


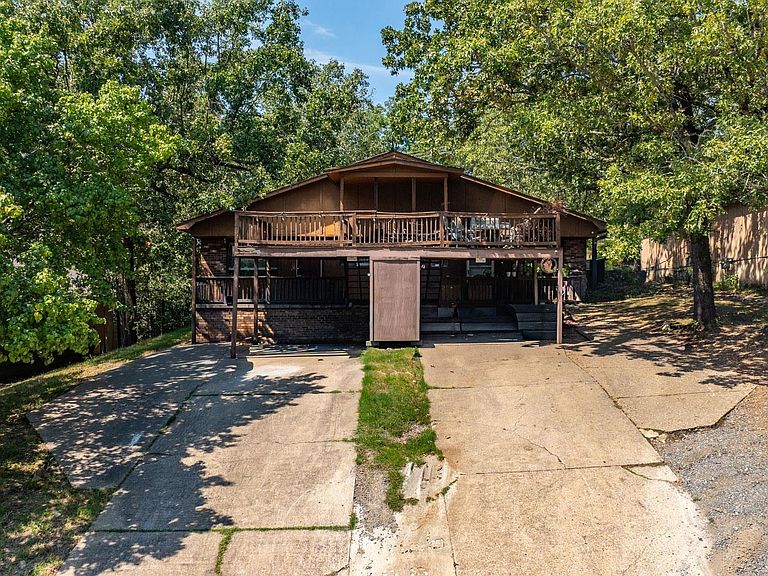


504 Mimi Ln #506, Little Rock, AR, 72211
About This Home
Both units are occupied currently with over 20% investment return!! Don't miss the great opportunity to own this duplex each unit featuring 3 bedrooms and 2 bathrooms in popular West Little Rock! It presents a compelling investment opportunity with its strategic location and potential for steady rental income. Positioned in a highly accessible area, it is just minutes away from major shopping centers, health care facilities, restaurants, and schools, with easy access to the interstate, making it appealing to a diverse range of tenants. The property consists of two separate units, allowing for flexibility in rental strategies. Investors can opt to rent both units for dual income or occupy one while leasing the other, ensuring a consistent cash flow. Each unit has its own utilities, minimizing the landlord's responsibilities. Each unit has its outside storage area and decking for entertaining, the left side units has new LVP flooring, new paint, new fans, new kitchen hood, new vanities, new glass top electric range, disposal and toilets; the sewer line has been replaced as well.HVAC at right side unit replaced 2024. See showing remarks.
Getting Around
 Somewhat Walkable
 Some Transit
 Somewhat Bikeable
Schools
Construction
Condition
- Year built: 1977
Materials
- Foundation: Slab
- Roof: Composition
- Construction materials: Frame
Type & Style
- Home type: MultiFamily
- Architectural style: Traditional
- Property subType: Duplex
Interior
Appliances
- Appliances included: Free-Standing Range,Electric Range,Dishwasher,Gas Water Heater
- Laundry features: Electric Dryer Hookup
Basement
- Basement: None
Bedrooms & Bathrooms
- Bedrooms: 6
- Bathrooms: 4
Features
- Ceiling Fan(s),Sheet Rock
- Flooring: Tile,Vinyl
Heating & Cooling
- Heating features: Natural Gas
- Cooling features: Electric
Interior Area
- Total structure area: 2,250
- Total interior livable area: 2,250 sqft
Property
Details
- Zoning: resident
Features
- Levels: One
- Patio & porch: Deck,Porch
- Exterior features: Storage
- Fencing: Partial
Lot
- Lot size: 9,583 sqft
- Features: Sloped,Level,Subdivided
Parking
- Total spaces: 2
- Parking features: Parking Pad,Two Car