

6000 Screech Owl Dr, Flowery Branch, GA, 30542
About This Home
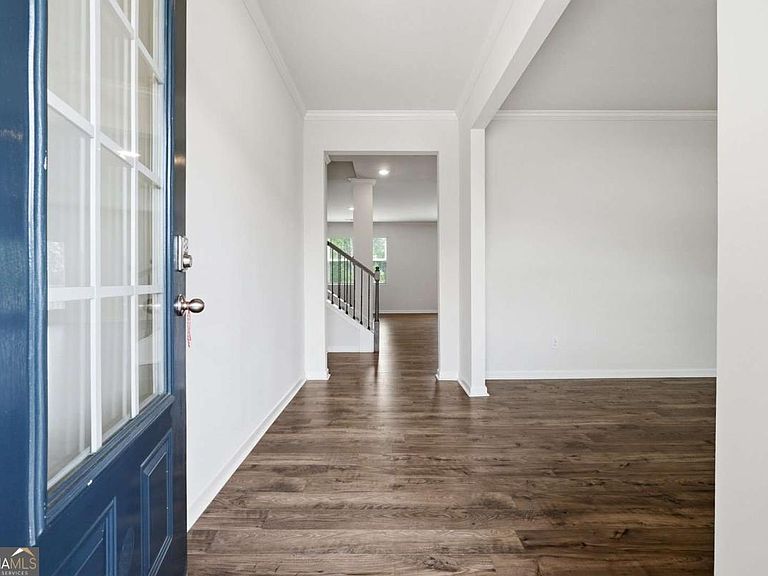
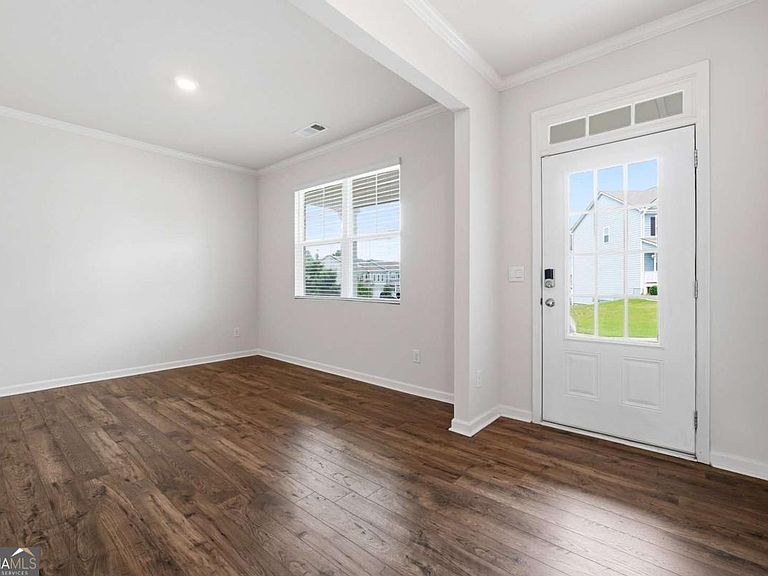
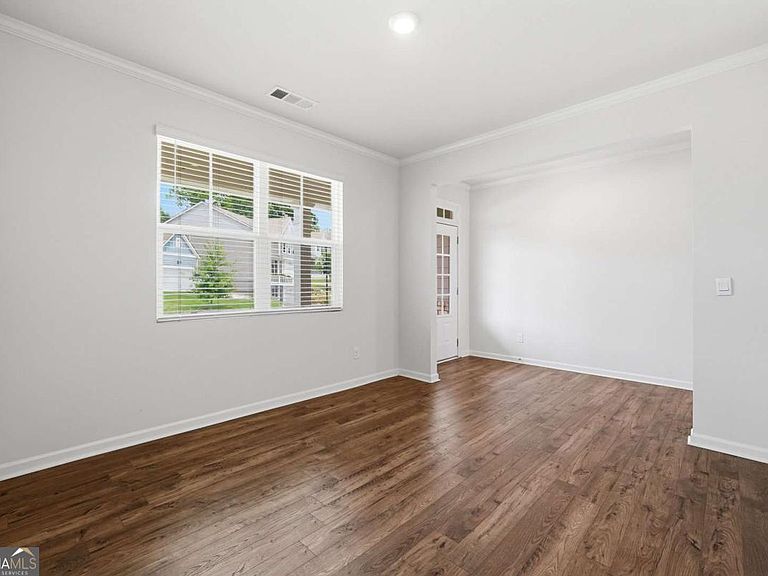
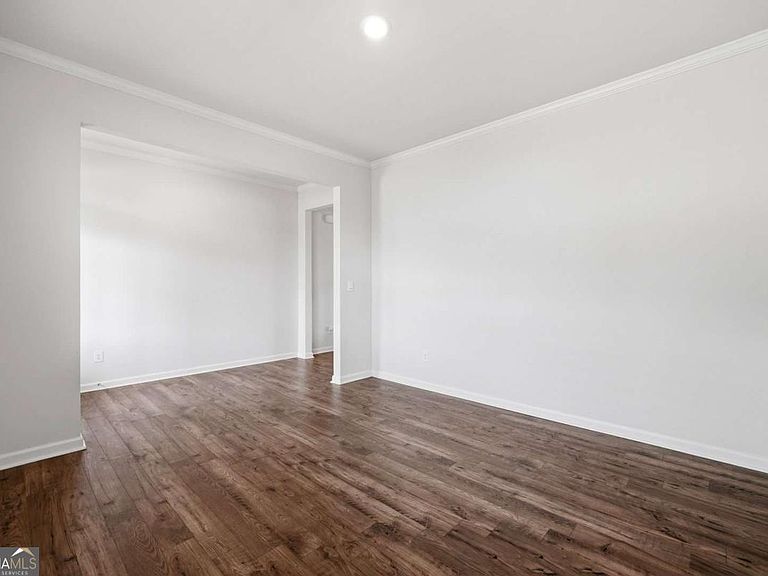
Built in 2021 and first occupied in 2022, this beautifully maintained 5-bedroom, 3-bath home offers modern finishes, a functional layout, and plenty of room to grow. Freshly painted and truly move-in ready, the home features an open-concept main level filled with natural light. The spacious kitchen is the heart of the home, complete with stainless steel appliances, a large center island, walk-in pantry, and open views to the dining area and family room. A main-level bedroom and full bath provide an ideal setup for guests, a home office, or multi-generational living. Upstairs, you'll find a generous owner's suite along with spacious secondary bedrooms. The unfinished basement provides excellent storage and future expansion potential and is already stubbed for a bathroom-perfect for creating additional living space, a media room, home gym, or guest suite. Enjoy neighborhood amenities including a swimming pool, clubhouse, playground, fire pit, and sidewalks throughout the community. No rental restrictions offer added flexibility for both homeowners and investors. Conveniently located near shopping, dining, schools, and major commuter routes, this immaculate home is ready for its next owner.
Getting Around
 Car-Dependent
 Very Limited Transit
 Somewhat Bikeable
Schools
Construction
Condition
- Property condition: Resale
- Year built: 2021
Materials
- Foundation: Block
- Roof: Composition
- Construction materials: Concrete
Type & Style
- Home type: SingleFamily
- Architectural style: Brick Front,Traditional
- Property subType: Single Family Residence
Interior
Appliances
- Appliances included: Dishwasher,Disposal,Dryer,Electric Water Heater,Microwave,Refrigerator,Washer
- Laundry features: Upper Level
Basement
- Has basement: Yes
- Basement: Unfinished
Bedrooms & Bathrooms
- Bedrooms: 5
- Bathrooms: 3
- Full bathrooms: 3
- Main level bathrooms: 1
- Main level bedrooms: 1
Features
- High Ceilings
- Flooring: Hardwood
- Number of fireplaces: 1
- Fireplace features: Family Room
- Fireplace: Yes
- Finished area below ground: 0
- Finished area above ground: 2,613
- Common walls with other units/homes: No Common Walls
Heating & Cooling
- Heating features: Central,Forced Air
- Cooling features: Ceiling Fan(s),Central Air,Electric
Interior Area
- Total structure area: 2,613
- Total interior livable area: 2,613 sqft
Kitchen
- Features: Breakfast Area,Breakfast Bar,Kitchen Island
Property
Details
- Parcel number: 08111 003280
Features
- Levels: Three Or More
- Stories: 3
- Waterfront features: No Dock Or Boathouse
- Waterbody name: None
Lot
- Lot size: 8,712 sqft
- Features: Level
Parking
- Total spaces: 2
- Parking features: Garage
- Has garage: Yes