




6917 River Rock Dr, Flowery Branch, GA, 30542
About This Home
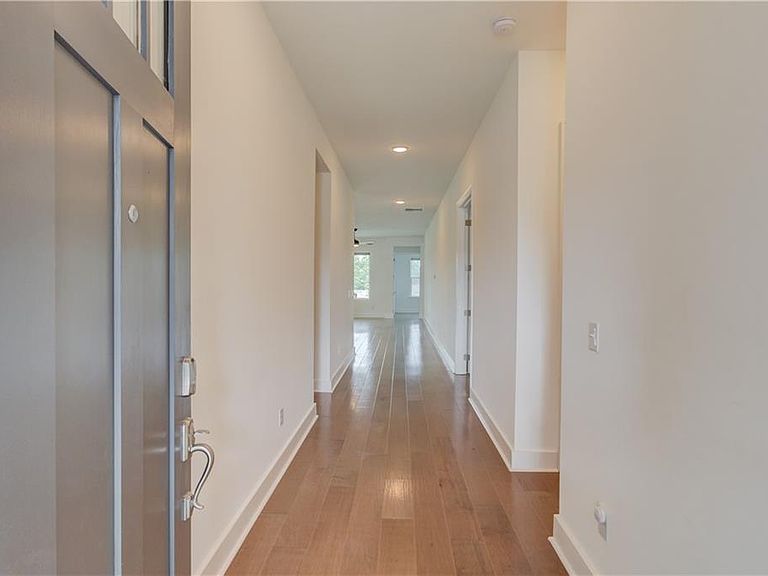
Tucked inside The Retreat at Sterling on the Lake, one of Flowery Branch's most sought-after 55+ communities, 6917 River Rock Drive offers the kind of unhurried lifestyle that takes years to find and minutes to fall in love with. This 4 bedroom, 3 full bathroom home is thoughtfully sized for the way people actually live in this chapter of life. Inside, hardwood floors run through the main living areas, grounding the space with warmth. The kitchen showcases stone countertops that are both beautiful and practical, the kind of surface that holds up through Sunday brunches and weekday coffee mornings alike and features a potfiller and generous cabinets for convenience. The primary bedroom on the main level offers the perfect amount of space with a generous oversized closet. Two additional rooms on the main level are perfect for guest or additional office space. Upstairs you will find an oversized flex room that can be used for an additional guest bedroom or hangout space complete with a full sized bathroom. Out back, a covered rear patio extends your living space into the outdoors. Whether it becomes your morning coffee spot, your evening wine-down perch, or your favorite place to watch the yard settle into dusk, it earns its keep year-round. Located in The Retreat, a private 55+ enclave within Sterling on the Lake, residents enjoy access to an exclusive clubhouse featuring a gym, resort-style pool, pickleball courts, and a community gathering space. As part of the larger Sterling on the Lake community, you'll also have access to lakes, walking trails, events, and a full-time lifestyle director coordinating clubs and activities. Just minutes from Cherokee Bluff Park, the local library, and convenient to grocery stores, Target, Home Depot, I-85, and I-985, this home offers the ideal combination of luxury living and everyday convenience.
Getting Around
 Car-Dependent
 Very Limited Transit
 Not Bike Friendly
Schools
Construction
Condition
- Property condition: Resale
- Year built: 2022
Materials
- Foundation: Slab
- Roof: Shingle
- Construction materials: Brick,Stone
Type & Style
- Home type: SingleFamily
- Architectural style: Craftsman
- Property subType: Single Family Residence,Residential
Interior
Appliances
- Appliances included: Dishwasher,Dryer,Electric Oven,Gas Cooktop,Microwave,Range Hood,Refrigerator,Washer
- Laundry features: Laundry Room,Main Level,Sink
Basement
- Basement: None
Bedroom
- Features: Master on Main
Bedrooms & Bathrooms
- Bedrooms: 3
- Bathrooms: 3
- Full bathrooms: 3
- Main level bathrooms: 2
- Main level bedrooms: 3
Dining Room
- Features: Open Concept, Other
Features
- Double Vanity,Walk-In Closet(s)
- Flooring: Carpet,Hardwood
- Fireplace features: None
- Finished area above ground: 2,890
- Common walls with other units/homes: No Common Walls
Heating & Cooling
- Heating features: Central
- Cooling features: Ceiling Fan(s),Central Air
Interior Area
- Total structure area: 2,890
- Total interior livable area: 2,890 sqft
Kitchen
- Features: Cabinets Other, Kitchen Island, Pantry, View to Family Room
Master Bathroom
- Features: Double Vanity, Separate His/Hers, Shower Only
Master Bedroom
- Features: Master on Main
- Level: Master on Main
Property
Details
- Parcel number: 15047 002213
- Other equipment: None
- Horse amenities: None
Features
- Levels: One and One Half
- Stories: 1
- Pool features: None
- Patio & porch: Covered,Front Porch,Rear Porch
- Exterior features: Rain Gutters,No Dock
- Spa features: None
- Fencing: None
- Has view: Yes
- View description: Neighborhood,Trees/Woods
- Waterfront features: None
- Waterbody name: None
Lot
- Lot size: 6,098 sqft
- Features: Back Yard,Front Yard,Landscaped
Parking
- Total spaces: 2
- Parking features: Attached,Garage,Garage Door Opener,Garage Faces Front
- Has garage: Yes
- Attached garage spaces: 2
- Covered spaces: 2
Climate Risk is Financial Risk
Every home has a financial story beyond the listing price. Below, you’ll see the climate risks that could affect this property — and in Bills & Affordability, how those risks may influence repairs, insurance, utilities, and long-term value.
Biggest Threats for This Home
- Lightning

- Tornado

- Cold Wave

- Hail

- Inland Flooding

How This Home’s Risks Compare
FEMA Declared Disasters Across Georgia Counties
Understanding the Costs
Financial advisors generally recommend spending no more than 30% of your gross household income on housing costs. In practice, many households stretch to 35% or beyond — especially in high-cost markets.
Estimated Costs Today
| Monthly | Annual | |
|---|---|---|
| Mortgage | $3,028 | $36,336 |
| Home Insurance * | $247 | $2,964 |
| Property Taxes | $295 | $3,540 |
| Electricity | $280 | $3,369 |
| Total | $3,850 | $46,200 |
Income You'd Need if You Spent...
Georgia FAIR Plan Programs


How Costs Could Change Over Time
Climate risk is quickly impacting all of the major home ownership costs. Adjust the growth rates and percentage of income spent on housing below to see how your housing costs could change over the next 10 years — and what income you'd need to keep up.
Comparing Against the Market
Price Per Sq Ft
vs Other Active Listings
Avg $/sqft
vs Homes Sold Last Month
Median $/sqft
Current Market Trends
Median Price Per Square Foot
The median price per square foot of homes sold in this area each month. Compare this to this listing's price per square foot to gauge whether the home is priced in line with recent sales.
Historicals for This Listing
Zestimate History ($/sqft)
Price History
| Date | Event | Price |
|---|---|---|
| 2026-05-13 | Listed for sale | $635,000 |
| 2023-07-21 | Sold | $607,828 |
For Sale by Agent
 View on Zillow