


6352 Magnolia Station Dr, Lula, GA, 30554
About This Home
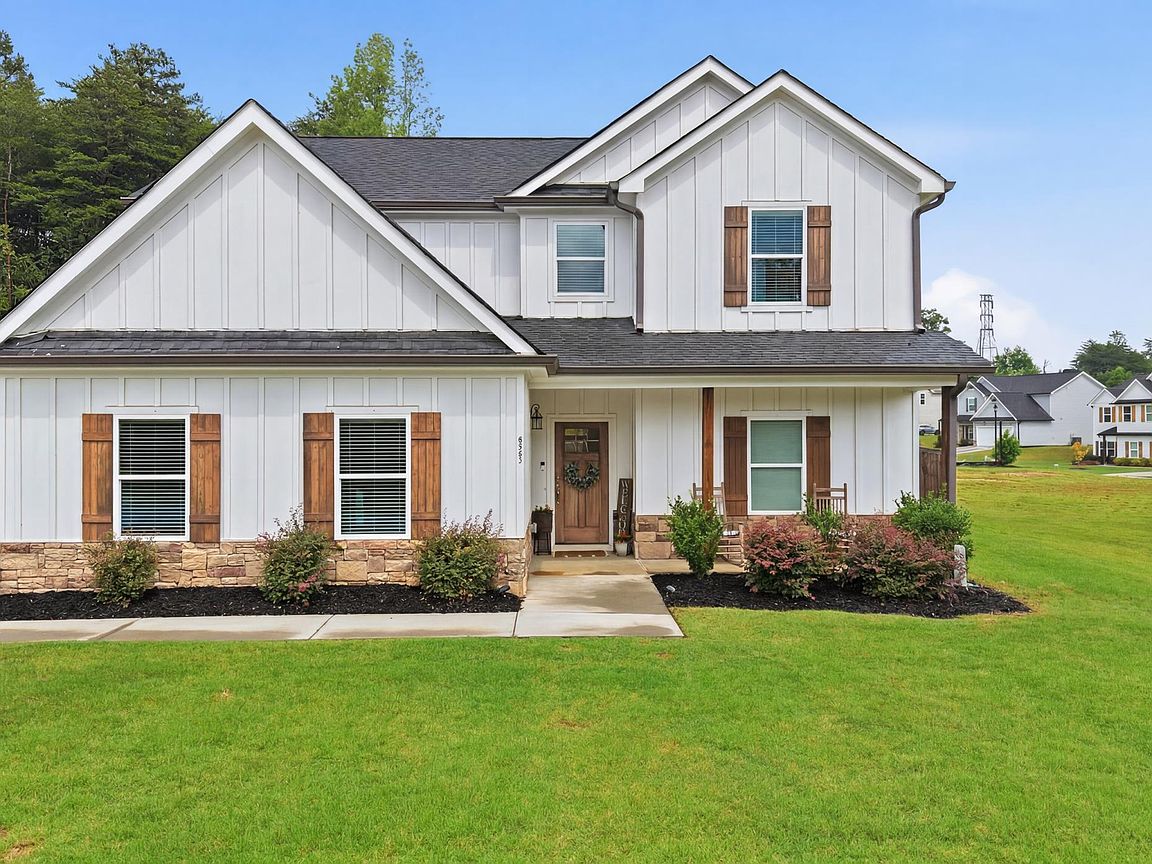
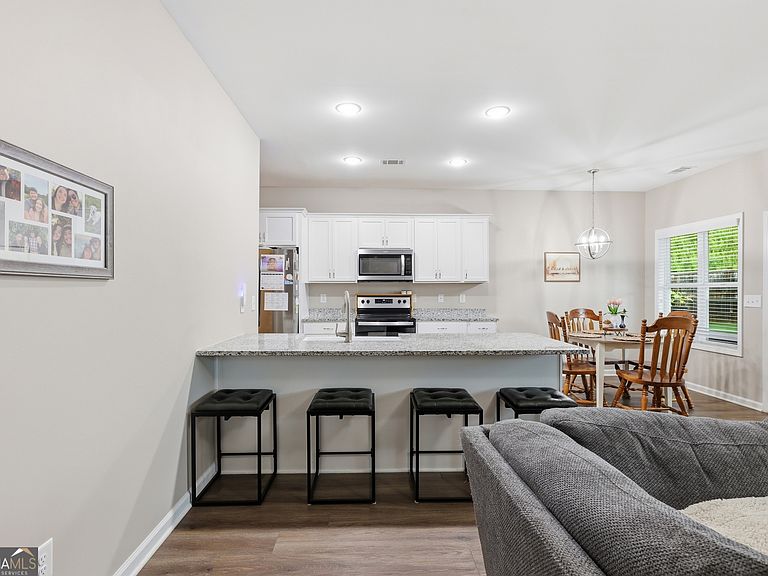
Welcome to Magnolia Station, one of Lula's most sought-after communities! Perfectly positioned within the neighborhood, this beautiful 4-bedroom, 3.5-bath home is located just a few doors down from the community pool and offers easy access to the highway for a convenient commute. Step inside to discover a bright, open-concept floor plan designed for both everyday living and entertaining. The spacious kitchen features granite countertops, a large eat-at bartop, abundant cabinetry, and seamless flow into the dining and living areas. The main-level primary suite provides a private retreat with double vanities, an oversized walk-in tile shower complete with a luxurious rain shower head, and a massive walk-in closet. Upstairs, you'll find a versatile loft area ideal for a playroom, gaming space, home office, or additional living area. Two secondary bedrooms are connected by a convenient Jack-and-Jill bathroom, while the fourth bedroom enjoys access to its own private bathroom-perfect for guests or growing families. Outdoor living is just as impressive with a covered back deck featuring a cozy fireplace, creating the perfect space for relaxing year-round or entertaining family and friends. The flat, fully fenced backyard offers plenty of room for play, outdoor activities, and privacy-making it ideal for children and fur babies alike. Combining a functional layout, desirable neighborhood amenities, and an unbeatable location, this Magnolia Station gem offers the perfect place to call home.
Getting Around
 Car-Dependent
 Very Limited Transit
 Somewhat Bikeable
Schools
Construction
Condition
- Property condition: Resale
- Year built: 2022
Materials
- Foundation: Slab
- Roof: Composition
- Construction materials: Other
Type & Style
- Home type: SingleFamily
- Architectural style: Craftsman,Traditional
- Property subType: Single Family Residence
Interior
Appliances
- Appliances included: Dishwasher,Microwave,Oven/Range (Combo)
- Laundry features: Mud Room
Basement
- Basement: None
Bedrooms & Bathrooms
- Bedrooms: 4
- Bathrooms: 4
- Full bathrooms: 3
- 1/2 bathrooms: 1
- Main level bathrooms: 1
- Main level bedrooms: 1
Dining Room
- Features: Dining Rm/Living Rm Combo
Features
- Double Vanity,Master On Main Level,Other,Separate Shower,Soaking Tub,Walk-In Closet(s)
- Flooring: Carpet,Laminate
- Number of fireplaces: 2
- Fireplace features: Factory Built,Family Room,Outside
- Fireplace: Yes
- Finished area below ground: 0
- Finished area above ground: 2,214
Heating & Cooling
- Heating features: Central
- Cooling features: Ceiling Fan(s),Central Air
Interior Area
- Total structure area: 2,214
- Total interior livable area: 2,214 sqft
Kitchen
- Features: Breakfast Area,Breakfast Bar,Solid Surface Counters
Property
Details
- Parcel number: 09079C000002
Features
- Levels: Two
- Stories: 2
- Patio & porch: Patio,Porch
- Fencing: Back Yard,Privacy,Wood
Lot
- Lot size: 0.50 Acres
- Features: Level,Private
Parking
- Parking features: Attached,Garage Door Opener,Kitchen Level,Side/Rear Entrance,Storage
- Has garage: Yes