


5305 Melbourne Ln, Flowery Branch, GA, 30542
About This Home
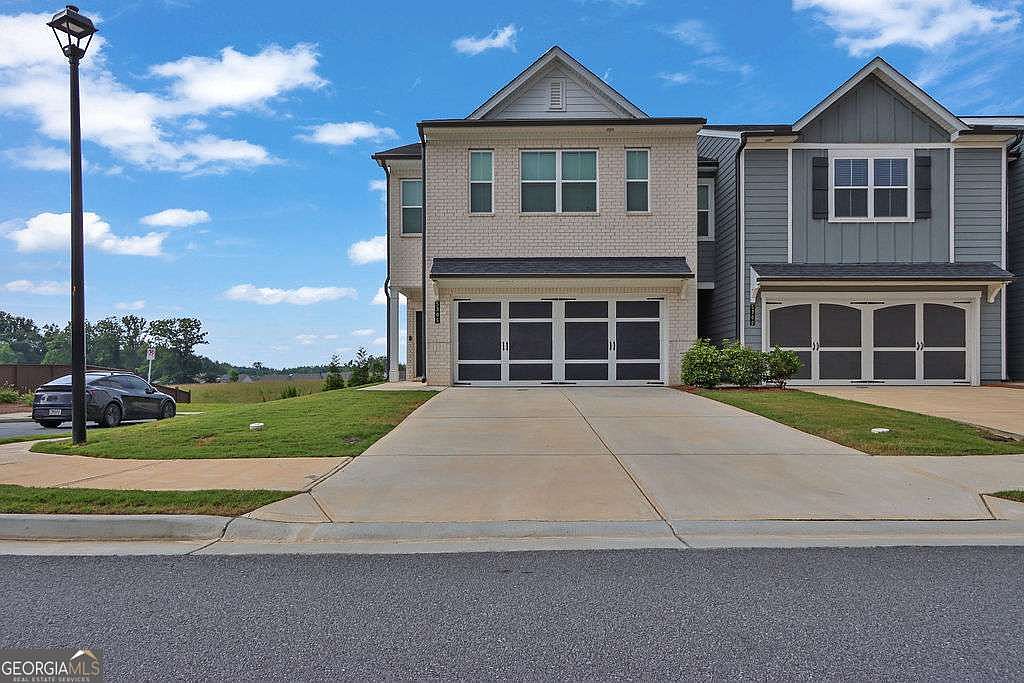
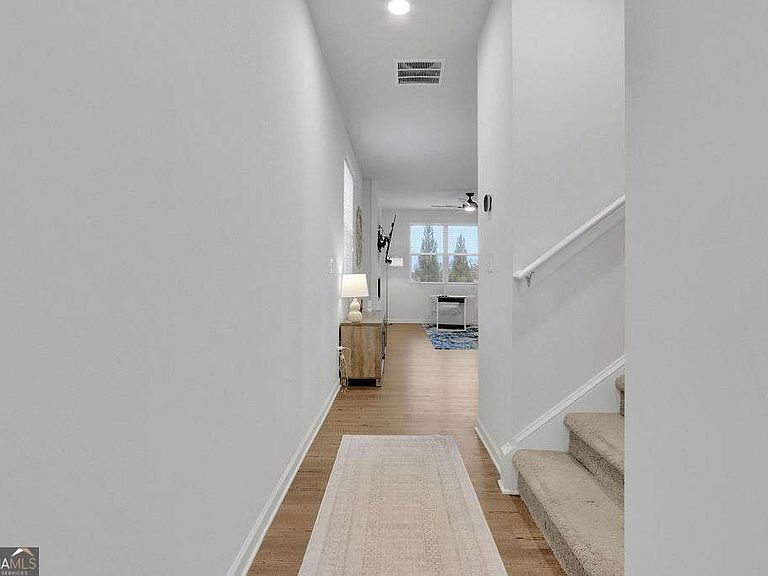
Like-new construction in the highly sought-after Sidney Square community! This beautifully maintained corner-unit townhome offers the perfect combination of modern style, comfort, and an unbeatable location. The spacious chef's kitchen is the heart of the home, featuring granite countertops, a designer tile backsplash, stainless steel appliances, abundant cabinetry, and plenty of space to cook and entertain. Retreat to the generously sized primary suite, complete with a private ensuite bath designed for comfort and relaxation. Thoughtfully designed living spaces and contemporary finishes throughout make this home truly move-in ready. One of the standout features is the premium corner lot, offering added privacy and peaceful views overlooking a sprawling pasture-a rare setting that creates a tranquil backdrop for everyday living. Conveniently located just minutes from shopping, dining, parks, and major commuter routes, this home offers low-maintenance living in one of Flowery Branch's most desirable communities. Don't miss your opportunity to own this exceptional townhome!
Getting Around
 Car-Dependent
 Very Limited Transit
 Somewhat Bikeable
Schools
Construction
Condition
- Property condition: Resale
- Year built: 2023
Materials
- Foundation: Slab
- Roof: Other
- Construction materials: Concrete
Type & Style
- Home type: Townhouse
- Architectural style: Other
- Property subType: Townhouse
Interior
Appliances
- Appliances included: Dishwasher,Microwave,Other
- Laundry features: Upper Level
Basement
- Basement: None
Bedrooms & Bathrooms
- Bedrooms: 3
- Bathrooms: 3
- Full bathrooms: 2
- 1/2 bathrooms: 1
Features
- Double Vanity,High Ceilings,Other,Walk-In Closet(s)
- Window features: Double Pane Windows
- Flooring: Other
- Number of fireplaces: 1
- Fireplace features: Family Room
- Fireplace: Yes
- Finished area below ground: 0
- Finished area above ground: 1,912
- Common walls with other units/homes: 1 Common Wall
Heating & Cooling
- Heating features: Forced Air
- Cooling features: Central Air
Interior Area
- Total structure area: 1,912
- Total interior livable area: 1,912 sqft
Kitchen
- Features: Breakfast Area
Property
Details
- Parcel number: 08099 000215
- Attached to another structure: Yes
Features
- Levels: Two
- Stories: 2
- Patio & porch: Porch
- Exterior features: Other
- Waterfront features: No Dock Or Boathouse
- Waterbody name: None
Lot
- Lot size: 5,227 sqft
- Features: Level
Parking
- Total spaces: 2
- Parking features: Garage
- Has garage: Yes