

1803 Cherry Glen Dr, La Grange, KY, 40031
4beds
3baths
3,020sqft
$409,900
$136price/sqft
$2,929/moest. monthly cost
$117,160/yrincome needed
About This Home
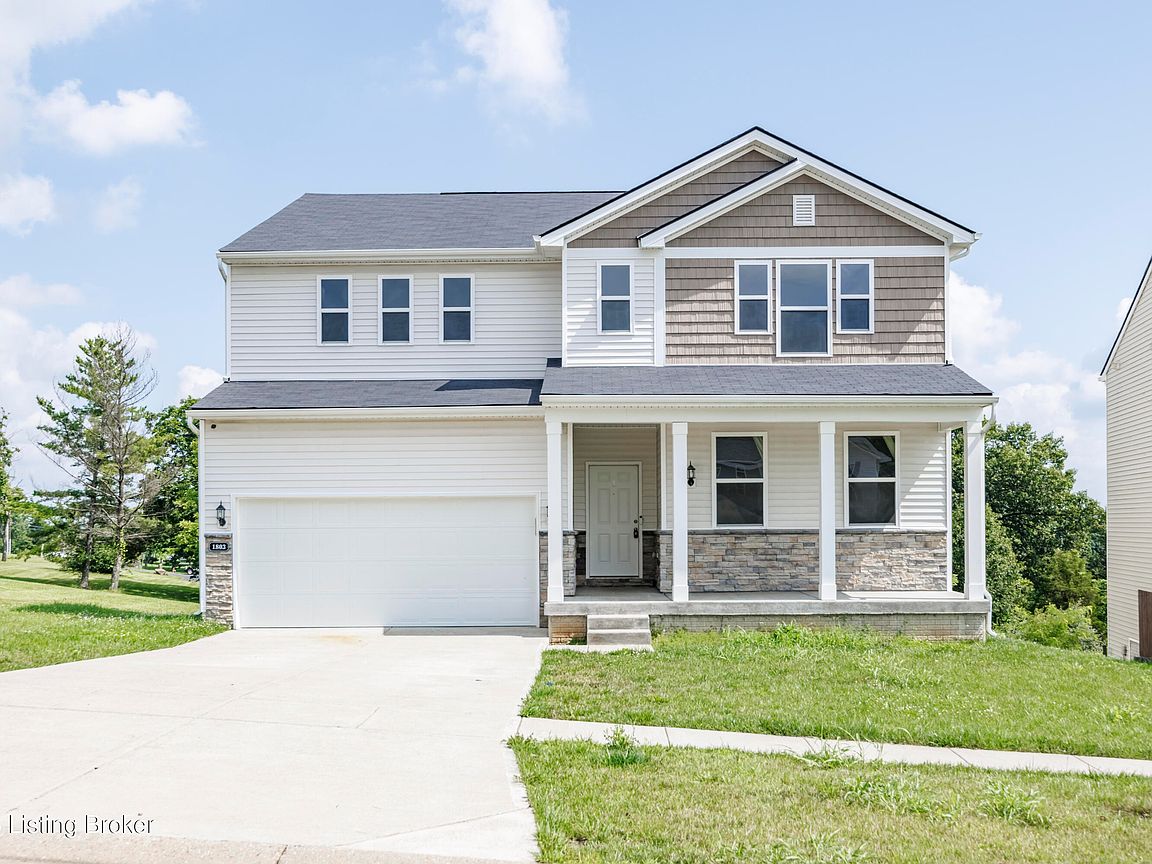
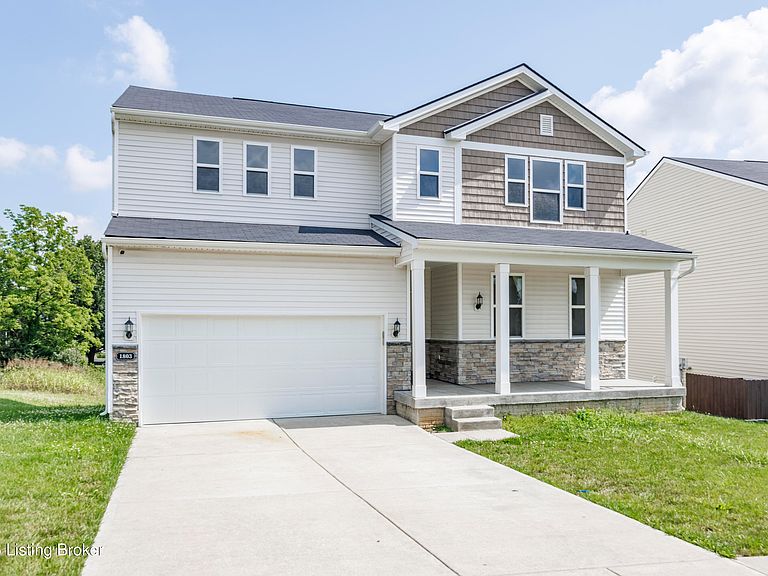
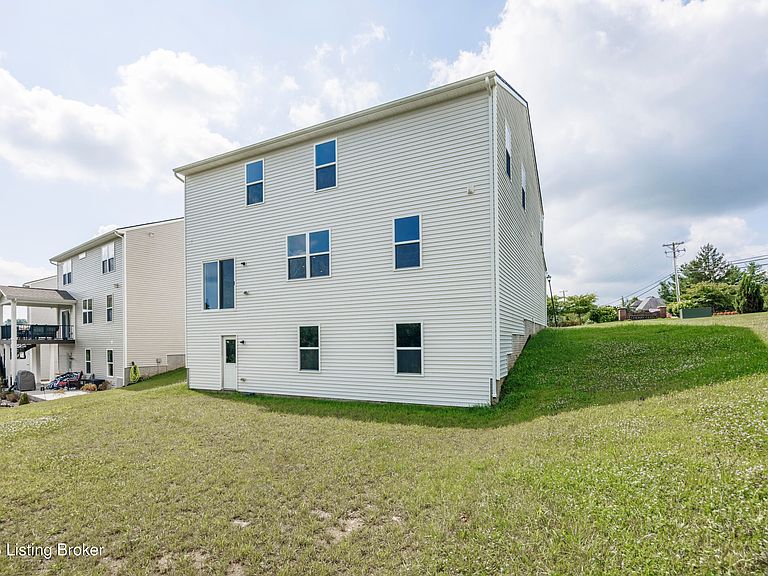
Welcome to the **Mitchell**, offered by its original owner! Just **5 years old**, this well-maintained home features **4 bedrooms, 2.5 baths, a first-floor flex room, and a walkout basement**. The open-concept main level boasts luxury vinyl plank flooring, a spacious gathering room, café, and a gourmet kitchen with granite countertops, stainless steel appliances, and ample cabinetry. Upstairs you'll find the primary suite with a walk-in closet and private bath with dual vanities, plus **3 additional bedrooms, a loft, and a convenient second-floor laundry room**.
Getting Around
19
 Car-Dependent
0
 Very Limited Transit
9
 Somewhat Bikeable
Schools
9/10
9/10
9/10
Construction
Condition
- Year built: 2021
Materials
- Foundation: Concrete Perimeter
- Roof: Shingle
- Construction materials: Vinyl Siding,Stone
Type & Style
- Home type: SingleFamily
- Property subType: Single Family Residence
Interior
Basement
- Has basement: Yes
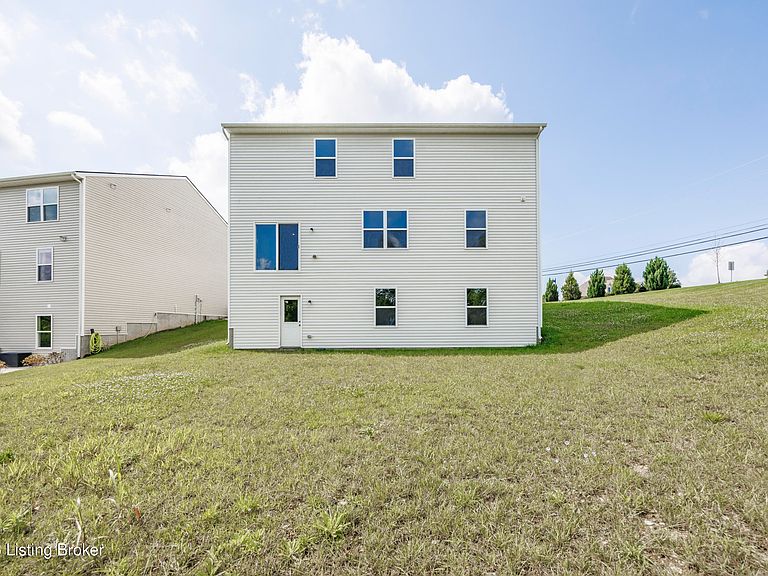
- Basement: Walkout Unfinished
Bedroom
- Level: Second
Bedroom
- Level: Second
Bedroom
- Level: Second
Bedrooms & Bathrooms
- Bedrooms: 4
- Bathrooms: 3
- Full bathrooms: 2
- 1/2 bathrooms: 1
Dining Area
- Level: First
Dining Room
- Level: First
Family Room
- Level: First
Features
- Open Floorplan
- Finished area below ground: 0
- Finished area above ground: 3,020
Foyer
- Level: First
Full Bathroom
- Level: Second
Half Bathroom
- Level: First
Heating & Cooling
- Heating features: Electric,Heat Pump
- Cooling features: Central Air,Heat Pump
Interior Area
- Total structure area: 3,020
- Total interior livable area: 3,020 sqft
Kitchen
- Level: First
Laundry
- Level: Second
Loft
- Level: Second
Office
- Level: First
Primary Bathroom
- Level: Second
Primary Bedroom
- Level: Second
Property
Details
- Parcel number: 4737A011
Features
- Stories: 2
Lot
- Lot size: 6,969 sqft
Parking
- Total spaces: 2
- Parking features: Attached
- Has garage: Yes
- Attached garage spaces: 2
- Covered spaces: 2