



6141 W State Route 97, Pleasant Plains, IL, 62677
About This Home
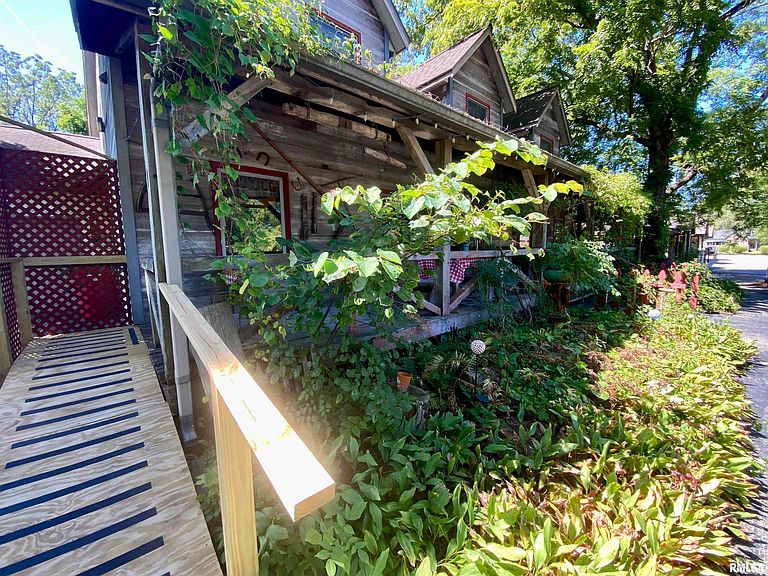
Downtown Salisbury, current home of The Morning Star Mercantile & Cafe, this one-of-a-kind property has endless possibilities suitable to satisfy a multitude of visions. Crafted from locally reclaimed barn wood, there is over 1,800sf of main floor space for the business that seats 50+. An additional space to seat 35 can be found on the back enclosed patio that overlooks the tasteful backyard. On a busy day, 70 more linear feet of 8' wide wrap around front porch can comfortably seat 20 more. The equally sized 2nd floor is currently home to the end of day retreat with it's wide open living space and vaulted ceiling that spills into an informal eating area and large kitchen with it's walk-in-pantry. A sizable office nook provides some additional spatial options. Beautiful hardwood floors continue on into the bedroom and large bathroom that boasts separate shower, jetted tub, and laundry closet. When the weather is just right, you can step out to nearly 500sf of raised deck overlooking the picturesque lot. The options are truly endless for this property... restaurant/diner, bed and breakfast, event venue, retail, showroom, doggy daycare... With over a 2,000 per day car count, your vision is sure to be seen at this prime location. Listing is for the structure only and is also listed as commercial. Willing to consider offers to include fixtures, furnishings and equipment. Schedule your private guided showing to explore your personal vision.
Getting Around
 Car-Dependent
 Very Limited Transit
 Somewhat Bikeable
Schools
Construction
Condition
- Year built: 1998
Materials
- Roof: Shingle
- Construction materials: Log,Wood Siding
Type & Style
- Home type: SingleFamily
- Property subType: Single Family Residence,Residential
Interior
Additional Room
- Level: Upper
- Dimensions: 10ft 0in x 7ft 5in
Appliances
- Appliances included: Dishwasher,Refrigerator
Basement
- Basement: Crawl Space
Bedroom1
- Level: Upper
- Dimensions: 18ft 0in x 12ft 0in
Bedrooms & Bathrooms
- Bedrooms: 1
- Bathrooms: 4
- Full bathrooms: 1
- 1/2 bathrooms: 3
Features
- Ceiling Fan(s)
- Number of fireplaces: 1
- Fireplace features: Wood Burning
- Fireplace: Yes
Heating & Cooling
- Heating features: Propane,Forced Air
- Cooling features: Central Air
Interior Area
- Total structure area: 3,672
- Total interior livable area: 3,672 sqft
Kitchen
- Level: Upper
- Dimensions: 17ft 0in x 13ft 0in
Living Room
- Level: Upper
- Dimensions: 22ft 0in x 17ft 5in
Main Level
- Area: 1836
Other
- Level: Upper
- Dimensions: 12ft 0in x 17ft 5in
Upper Level
- Area: 1836
Property
Details
- Parcel number: 05290379018
Features
- Levels: Two
- Patio & porch: Deck,Patio,Screened
Lot
- Lot size: 0.49 Acres
- Features: Level
- Lot size dimensions: 99 x 214
Parking
- Total spaces: 1
- Parking features: Attached
- Has garage: Yes
- Attached garage spaces: 1
- Covered spaces: 1
Climate Risk is Financial Risk
Every home has a financial story beyond the listing price. Below, you’ll see the climate risks that could affect this property — and in Bills & Affordability, how those risks may influence repairs, insurance, utilities, and long-term value.
Biggest Threats for This Home
- Cold Wave

- Drought

- Hail

- Heat Wave

- Strong Wind

- Tornado

- Winter Weather

How This Home’s Risks Compare
FEMA Declared Disasters Across Illinois Counties
Understanding the Costs
Financial advisors generally recommend spending no more than 30% of your gross household income on housing costs. In practice, many households stretch to 35% or beyond — especially in high-cost markets.
Estimated Costs Today
| Monthly | Annual | |
|---|---|---|
| Mortgage | $1,642 | $19,704 |
| Home Insurance * | $254 | $3,048 |
| Property Taxes | $511 | $6,132 |
| Electricity | $282 | $3,389 |
| Total | $2,689 | $32,268 |
Income You'd Need if You Spent...
Illinois FAIR Plan Programs

How Costs Could Change Over Time
Climate risk is quickly impacting all of the major home ownership costs. Adjust the growth rates and percentage of income spent on housing below to see how your housing costs could change over the next 10 years — and what income you'd need to keep up.
Comparing Against the Market
Price Per Sq Ft
vs Other Active Listings
Avg $/sqft
vs Homes Sold Last Month
Median $/sqft
Current Market Trends
Median Price Per Square Foot
The median price per square foot of homes sold in this area each month. Compare this to this listing's price per square foot to gauge whether the home is priced in line with recent sales.
Historicals for This Listing
Zestimate History ($/sqft)
Price History
| Date | Event | Price |
|---|---|---|
| 2025-09-15 | Listed for sale | $349,900 |
 View on Zillow