



1432 Big Meadow Dr, Cheyenne, WY, 82007
3beds
3baths
2,380sqft
$449,999
$189price/sqft
$2,910/moest. monthly cost
$116,400/yrincome needed
About This Home
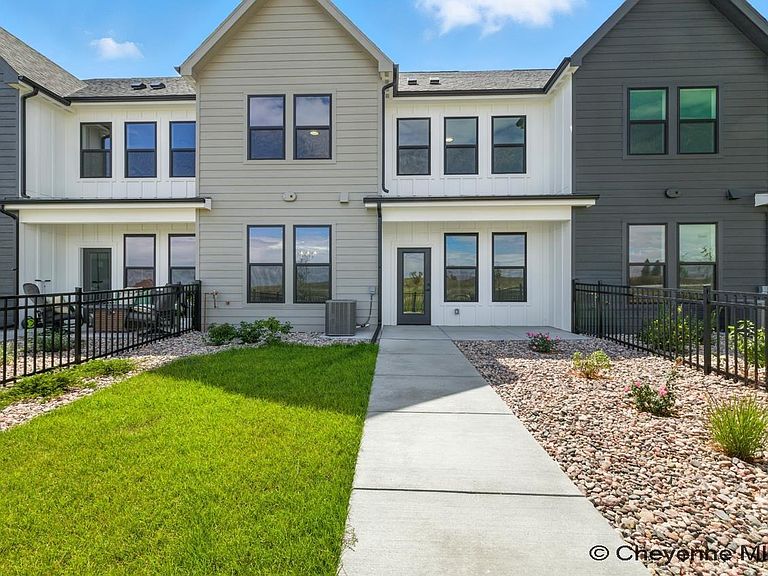
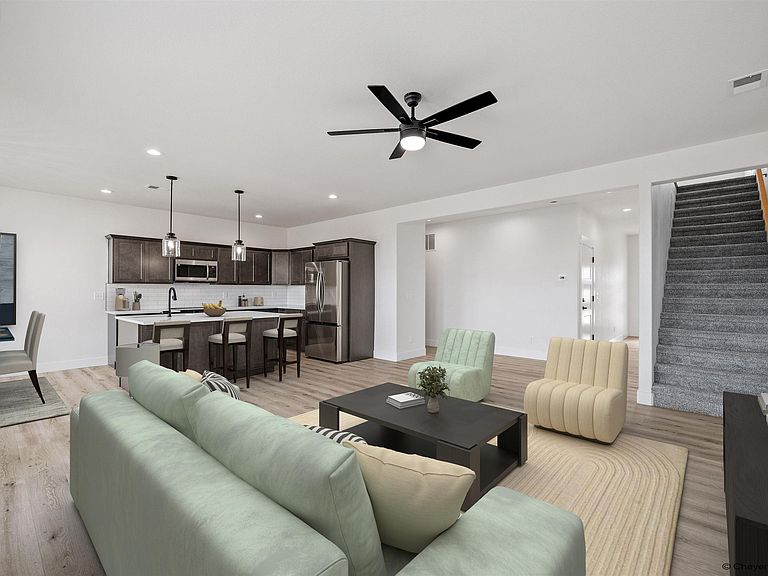
Modern living at its finest! Well designed 2 story twin-homes with great square footage and bedroom sizes. Total of 2,390+- square feet and bedroom sizes are 15X19, 13X17 and 14X14. Central air, fully landscaped with sprinkler system, 2 car garage. Quality construction located just south of Laramie County Community College. Photos are of a previously built unit. Photos have been virtually staged
Getting Around
1
 Car-Dependent
0
 Very Limited Transit
27
 Somewhat Bikeable
Schools
4/10
2/10
2/10
Construction
Condition
- Property condition: New Construction
- New construction: Yes
- Year built: 2026
Materials
- Foundation: Slab
- Roof: Composition/Asphalt
- Construction materials: Wood/Hardboard
Other
- Builder name: New Era Construction & Design, LLC
Type & Style
- Home type: Townhouse
- Property subType: Townhouse,Residential
Interior
Appliances
- Appliances included: Tankless Water Heater
- Laundry features: Upper Level
Bathroom1
- Features: Full
- Level: Upper
Bathroom2
- Features: Full
- Level: Upper
Bathroom3
- Features: 1/2
- Level: Main
Bedroom2
- Level: Upper
- Area: 196
Bedroom3
- Level: Upper
- Area: 221
Bedrooms & Bathrooms
- Bedrooms: 3
- Bathrooms: 3
- Full bathrooms: 2
- 3/4 bathrooms: 1
- Main level bathrooms: 1
Dining Room
- Level: Main
- Area: 140
Features
- Great Room,Pantry,Separate Dining,Walk-In Closet(s),Granite Counters
- Flooring: Tile,Luxury Vinyl
- Finished area above ground: 2,380
- Common walls with other units/homes: End Unit
Heating & Cooling
- Heating features: Forced Air,Natural Gas
- Cooling features: Central Air
Interior Area
- Total structure area: 2,380
- Total interior livable area: 2,380 sqft
Kitchen
- Level: Main
- Area: 252
Living Room
- Level: Main
- Area: 252
Master Bedroom
- Level: Upper
- Area: 285
Property
Accessibility
- Accessibility features: None
Details
- Attached to another structure: Yes
- Exclusions: N
Features
- Levels: Two
- Stories: 2
- Patio & porch: Covered Patio
- Exterior features: Sprinkler System
- Fencing: Back Yard
Lot
- Lot size: 6,098 sqft
- Features: Front Yard Sod/Grass,Sprinklers In Front,Backyard Sod/Grass,Sprinklers In Rear
- Lot size dimensions: 6,298
Parking
- Total spaces: 2
- Parking features: 2 Car Attached,Garage Door Opener
- Has garage: Yes
- Attached garage spaces: 2
- Covered spaces: 2